Home Remodeling
Whole-home renovations, layout changes, finish upgrades, and complete interior transformations.
Licensed Class A Residential Contractor
Residential building, remodeling, renovations, additions, kitchens, bathrooms, decks, and construction services delivered with professional workmanship from start to finish.
What We Do
From residential building and additions to remodeling and renovations, we handle every project with professional workmanship and attention to detail.
Whole-home renovations, layout changes, finish upgrades, and complete interior transformations.
Cabinetry, countertops, lighting, flooring, islands, backsplashes, and full kitchen remodels.
Custom showers, tubs, tile, vanities, plumbing fixtures, lighting, and luxury bathroom renovations.
Room additions, expansions, garages, bonus spaces, and solutions that add usable living space.
Decks, porches, exterior improvements, siding, trim, doors, windows, and outdoor living spaces.
Residential construction, structural improvements, custom building work, and major home projects handled by a licensed Class A contractor.
Our Work
Explore selected Cali Contracting projects from foundations and structural framing through custom finish work and completed spaces.
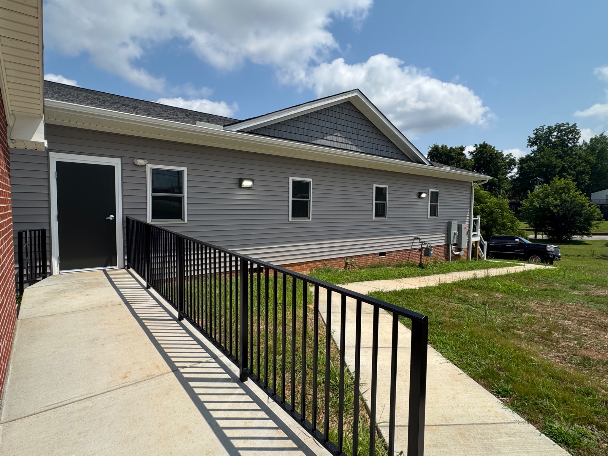
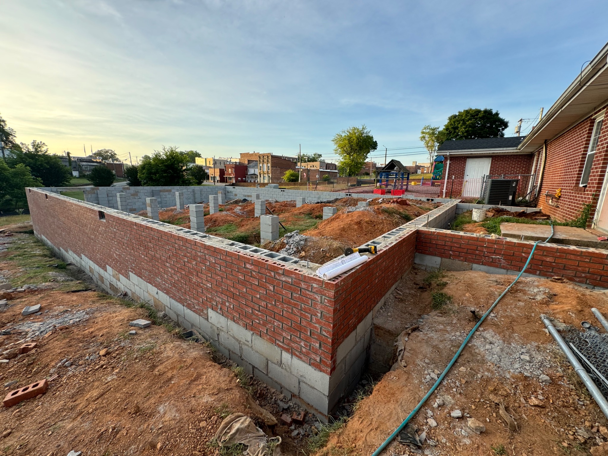
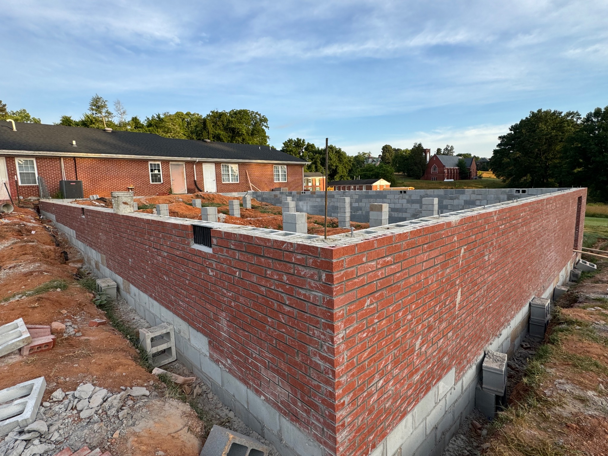
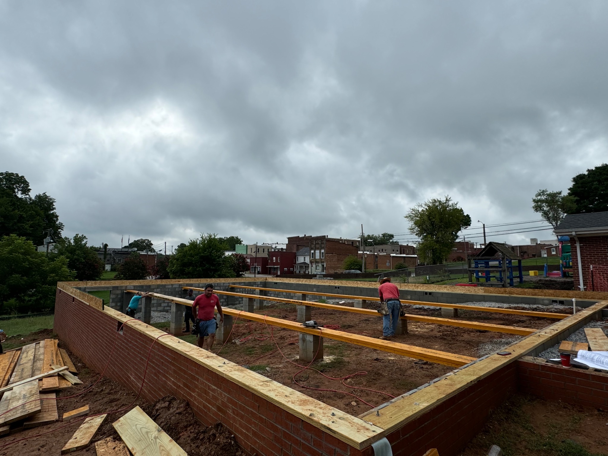
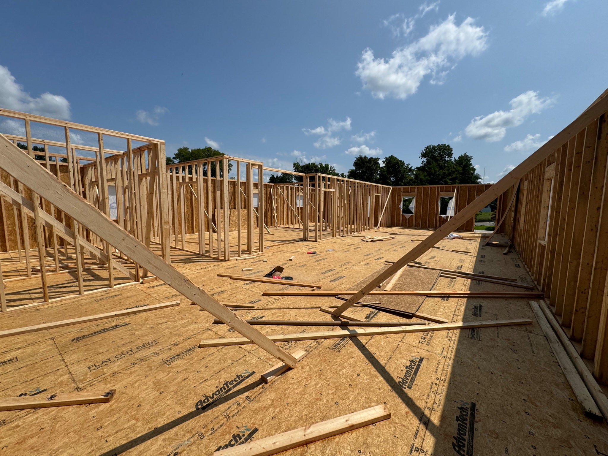
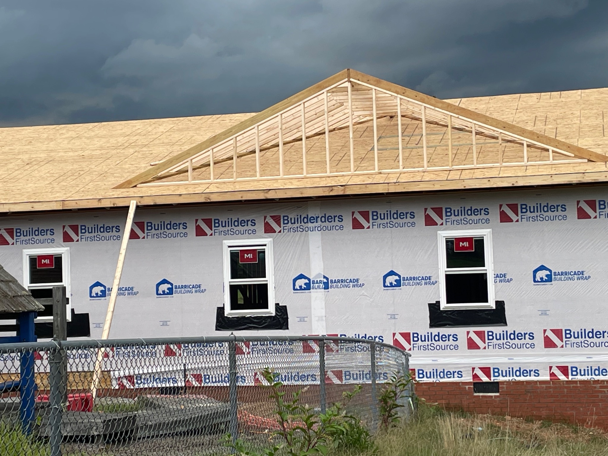
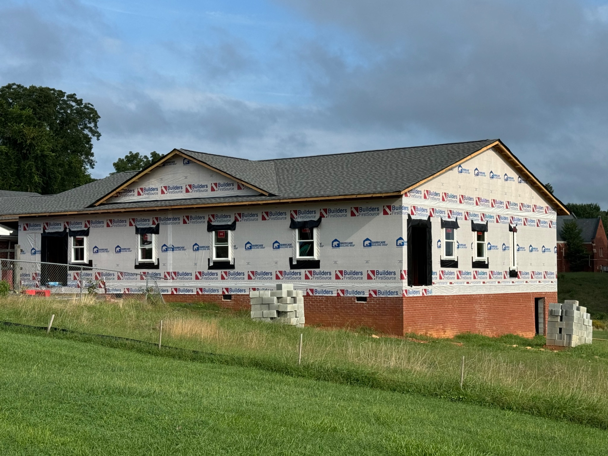
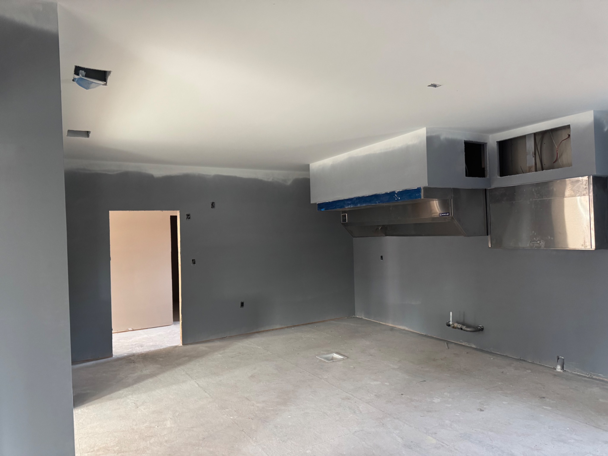
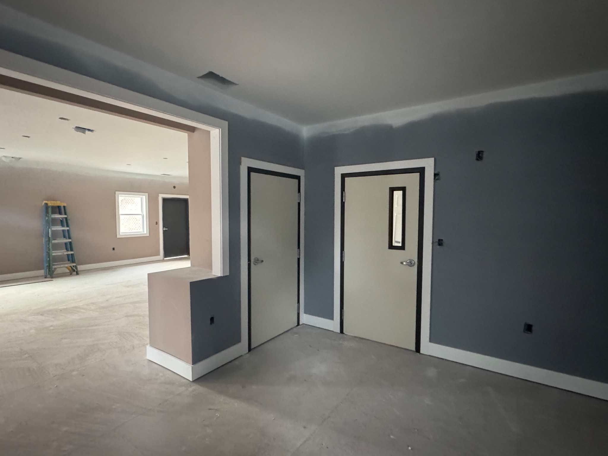
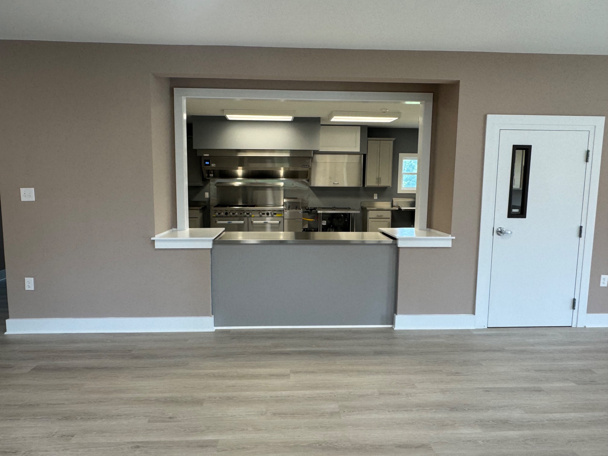
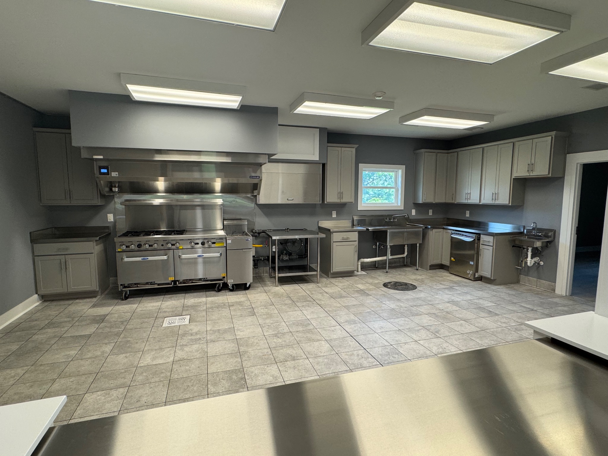
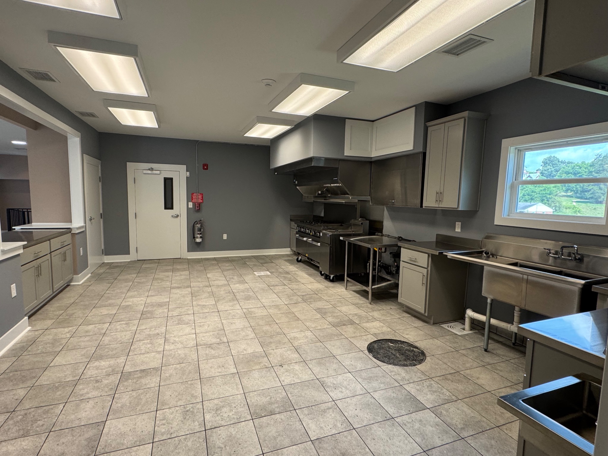
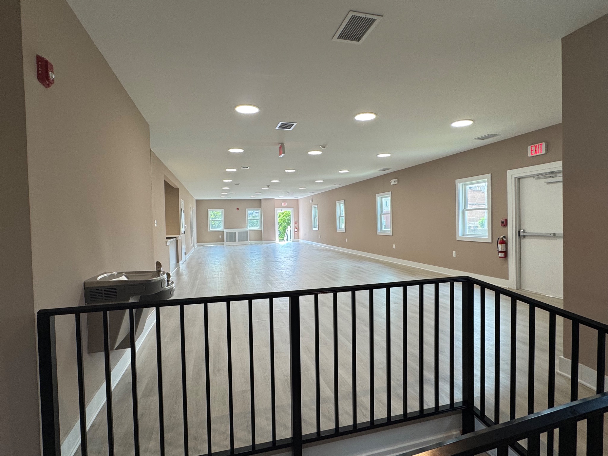
A major residential expansion featuring a full commercial kitchen and extensive new living space.
View full project →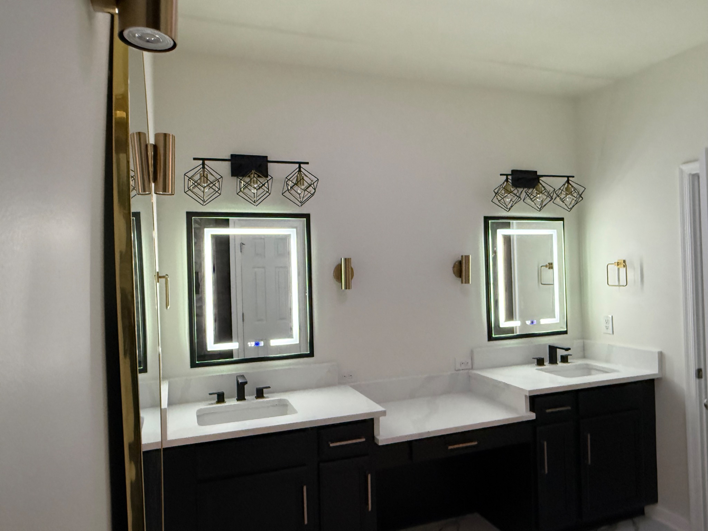
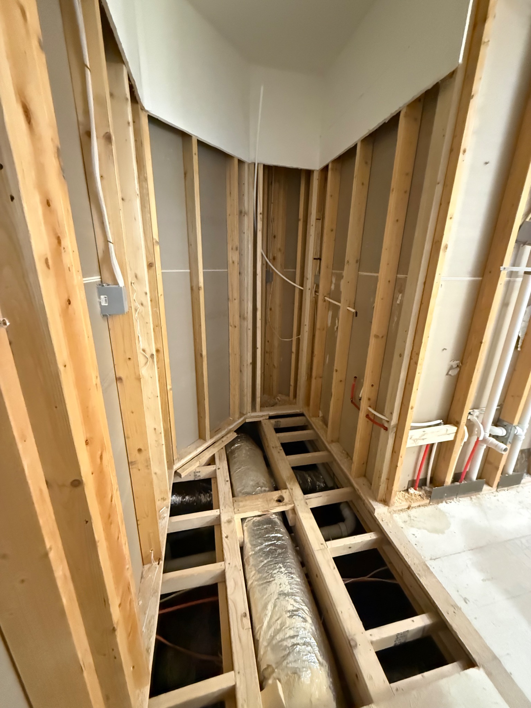
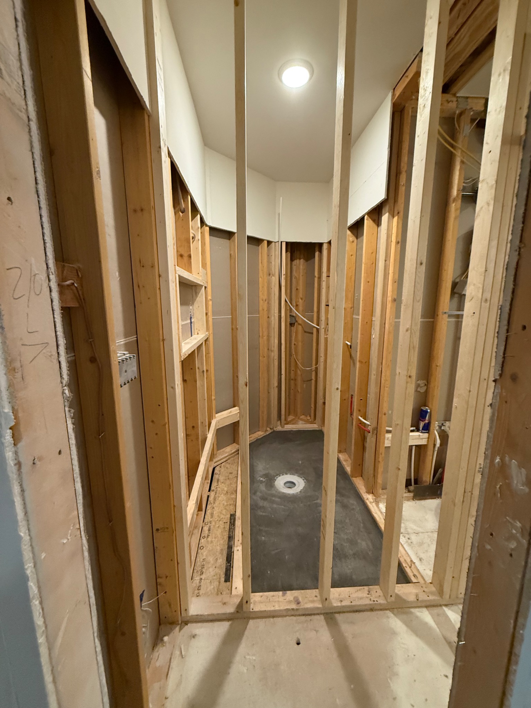
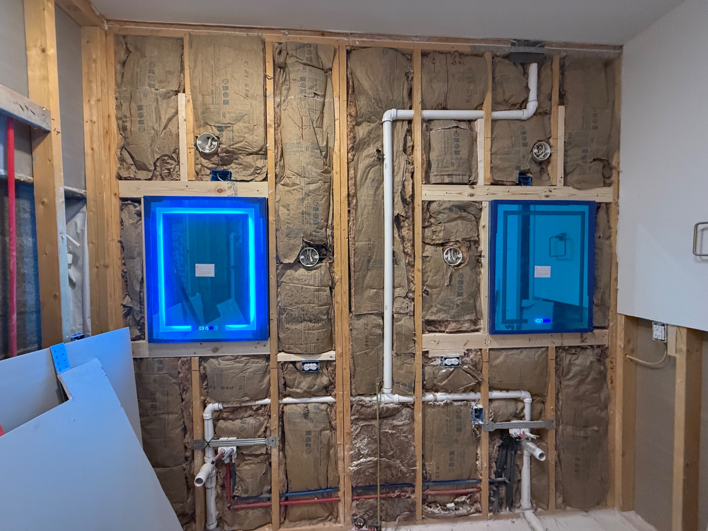
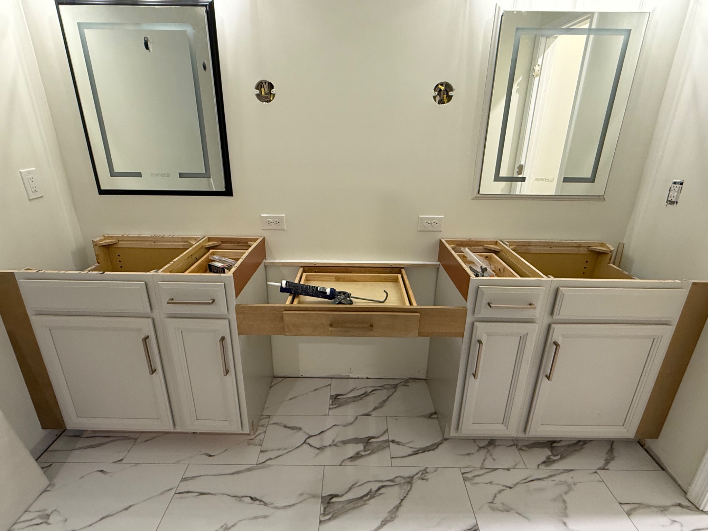
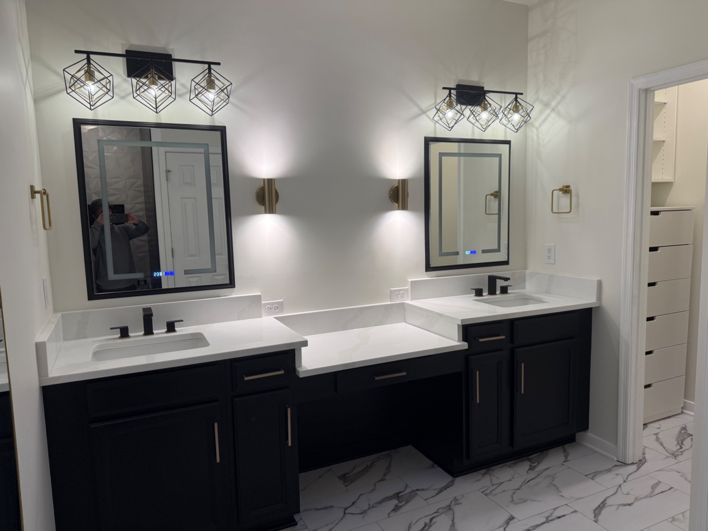
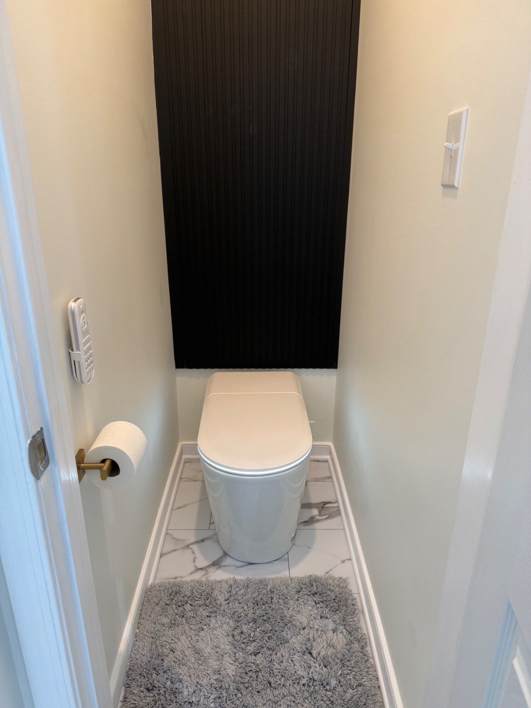
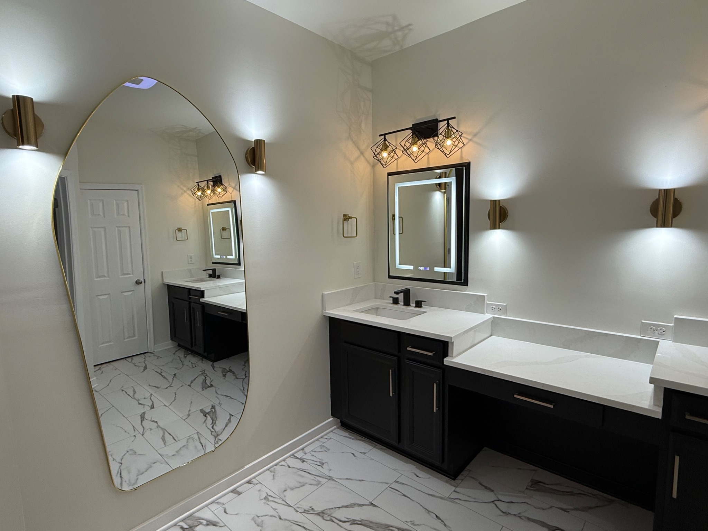
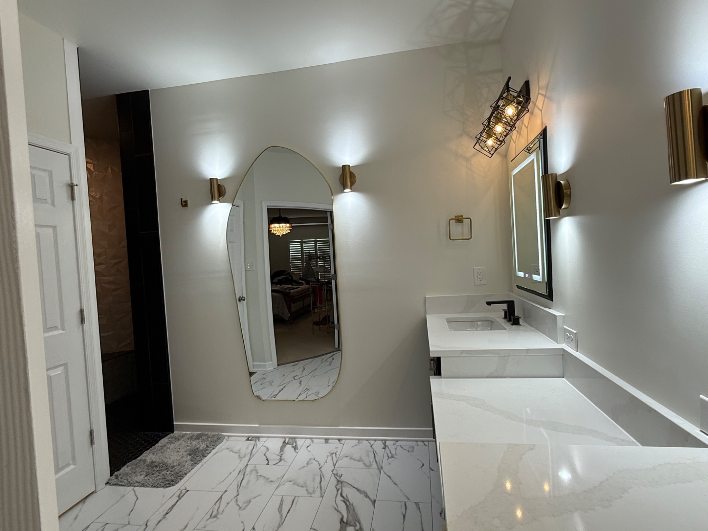
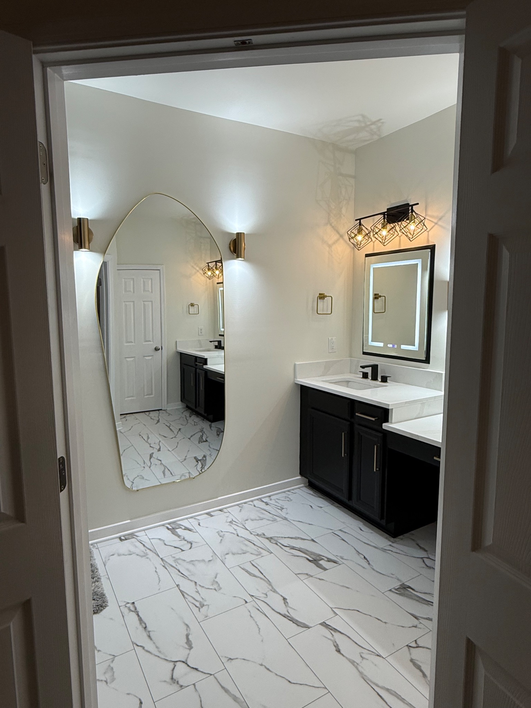
A complete primary bathroom transformation featuring a zero-clearance shower, reworked plumbing and framing, large-format tile, custom double vanity, quartz surfaces, illuminated mirrors, and modern fixtures.
View full project →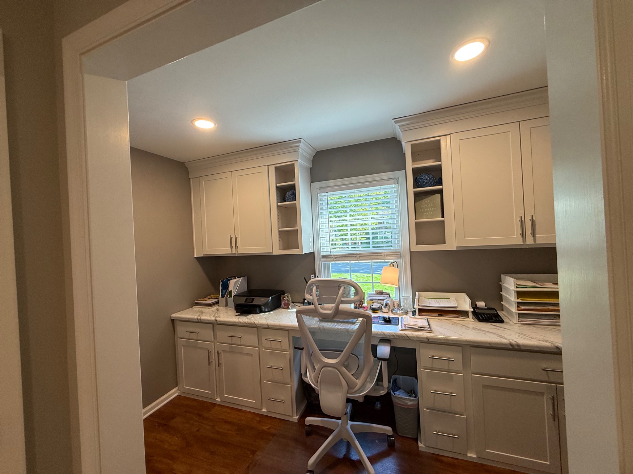
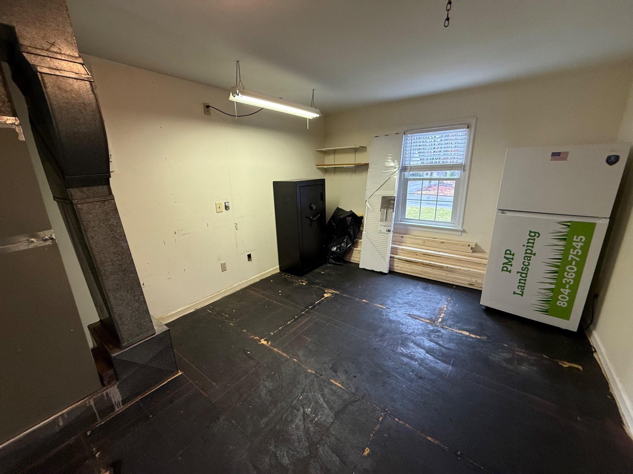
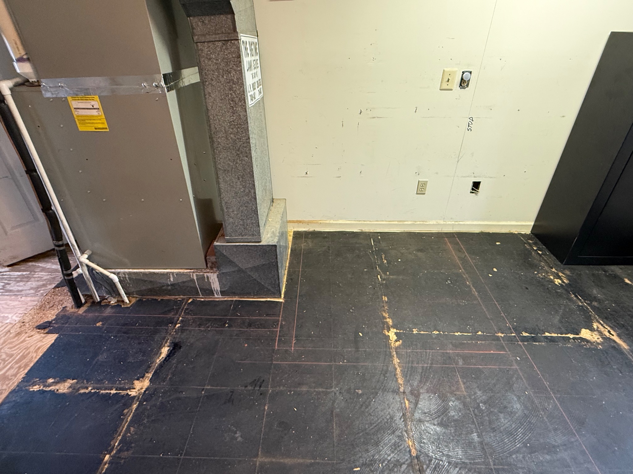
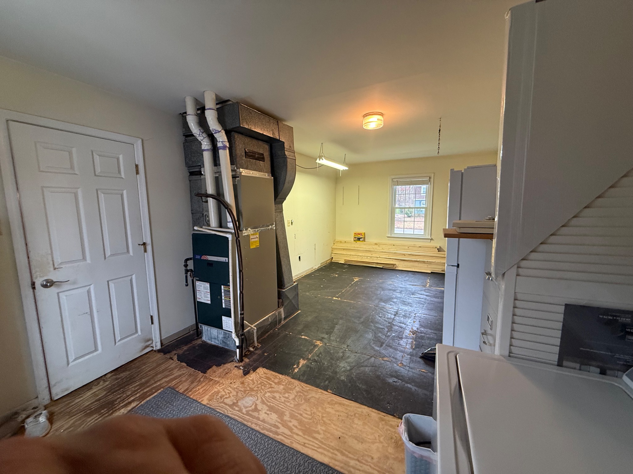
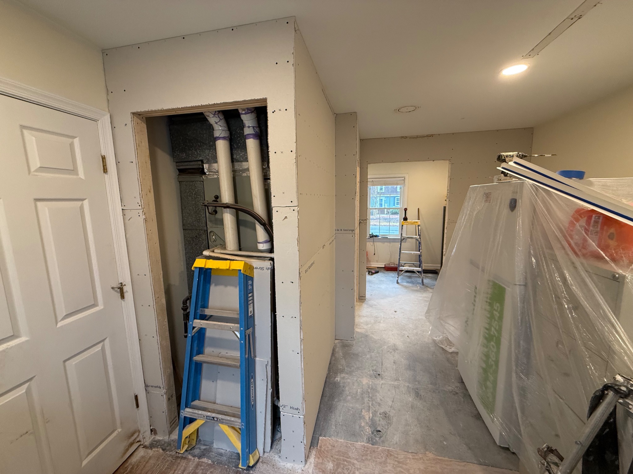
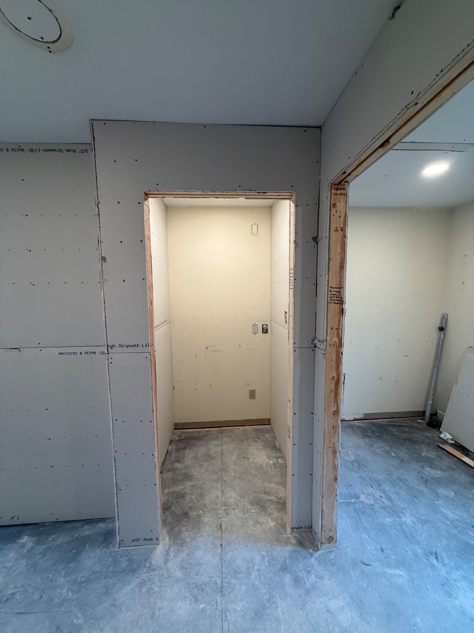
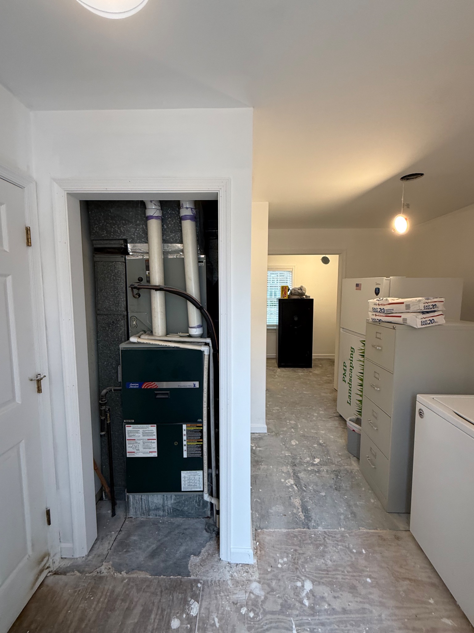
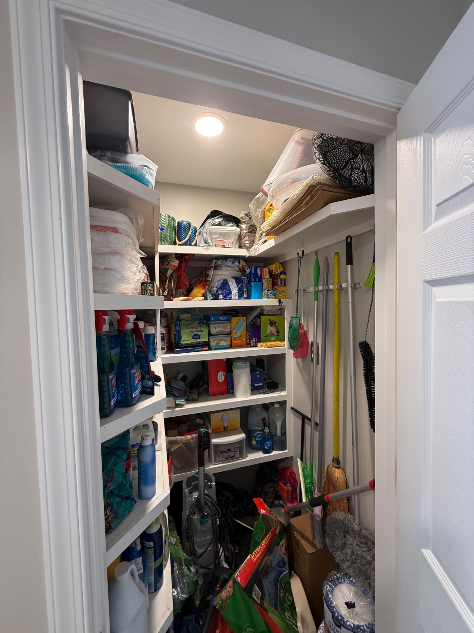
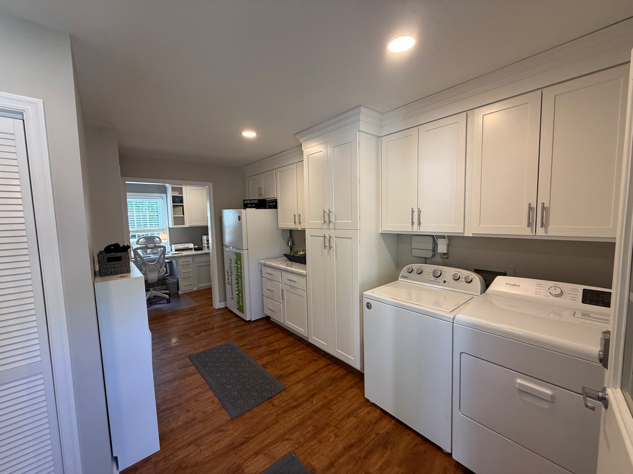
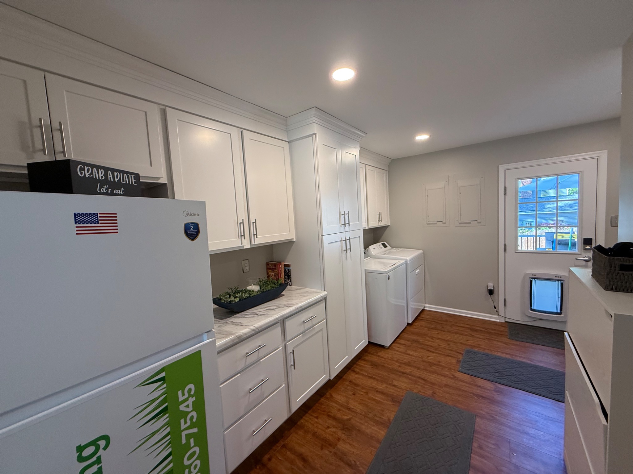
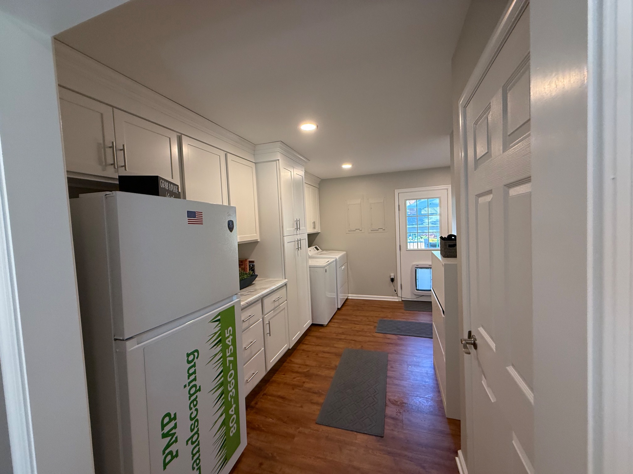
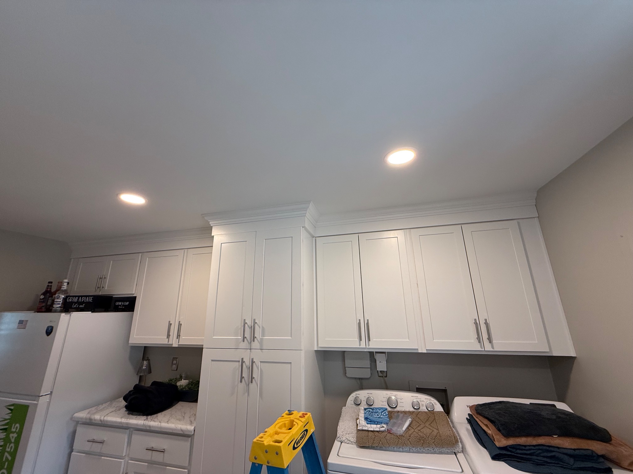
An unfinished storage and utility area transformed into a bright home office and laundry space with built-in cabinetry, new flooring, lighting, and organized mechanical access.
View full project →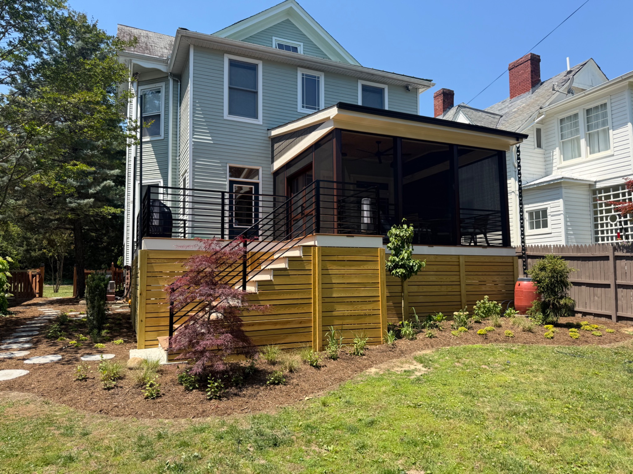
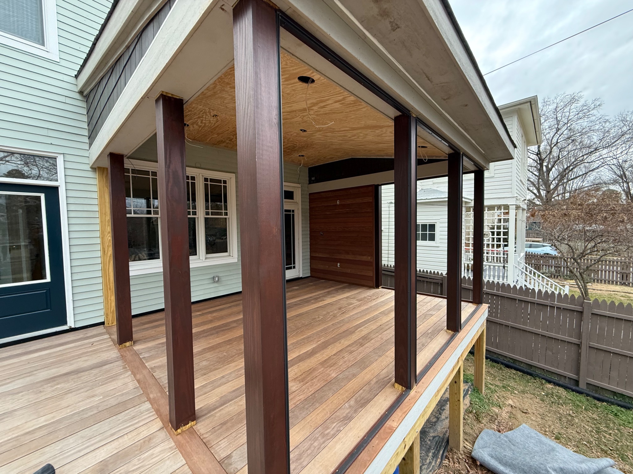
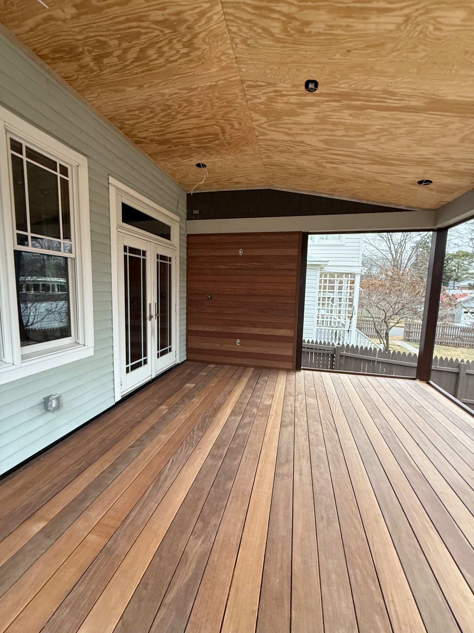
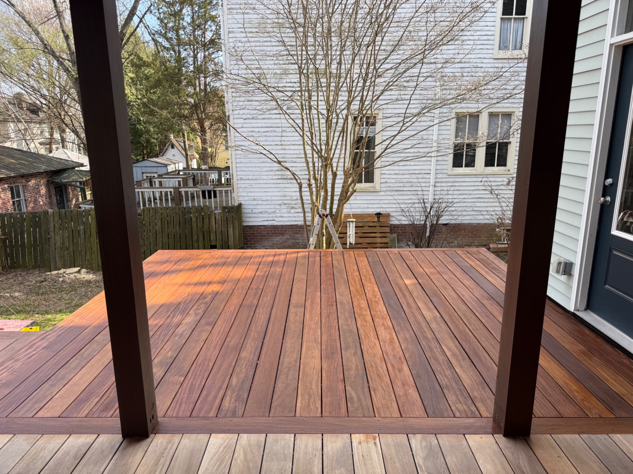
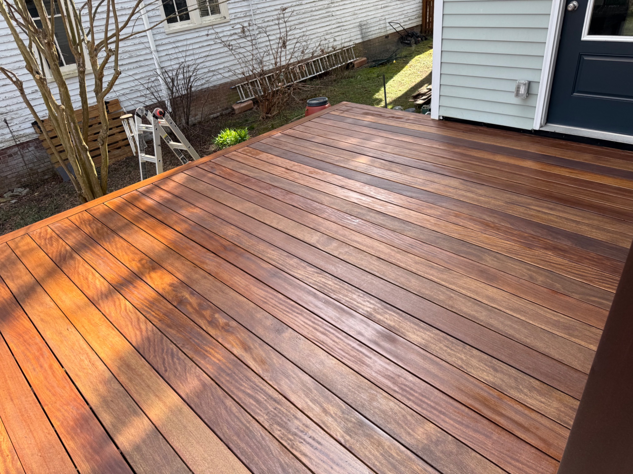
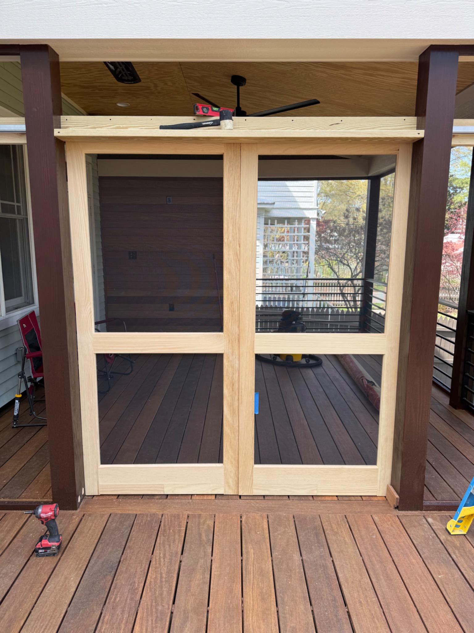
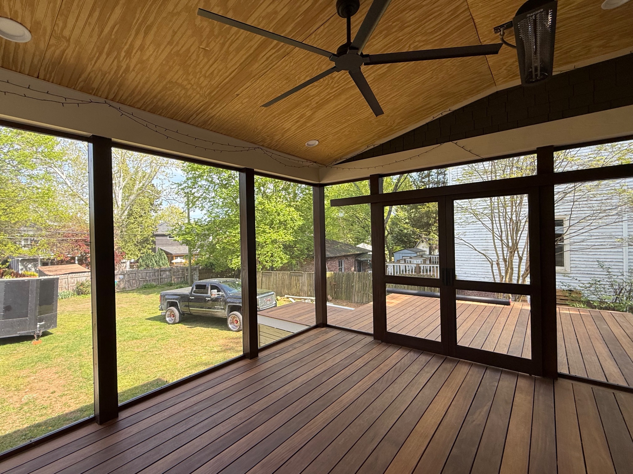
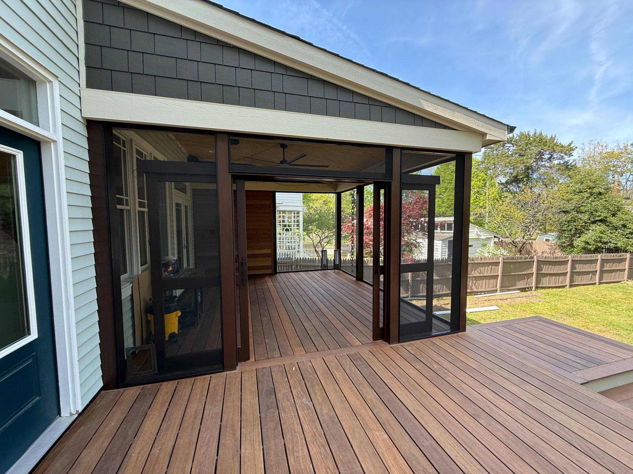
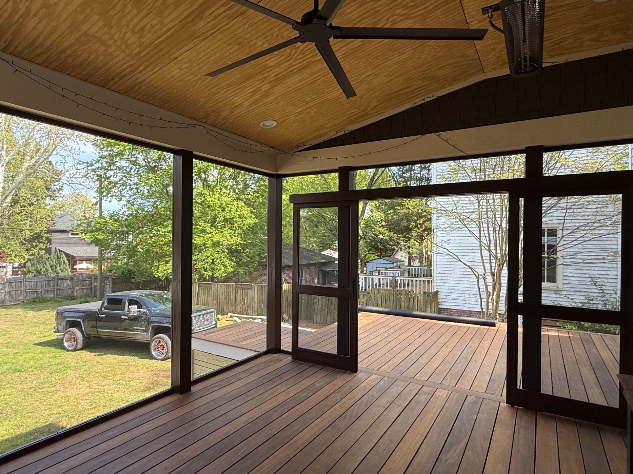
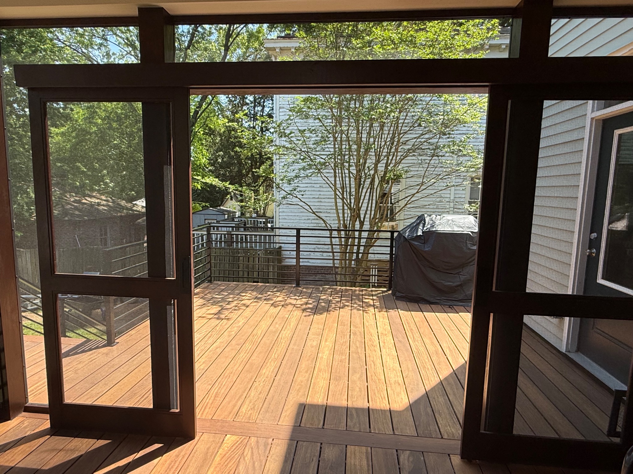
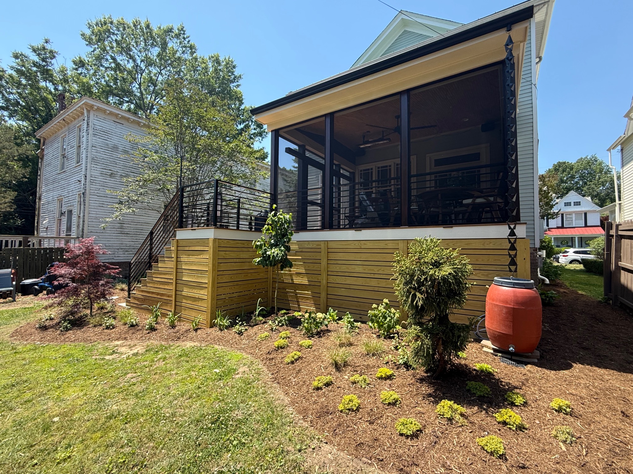
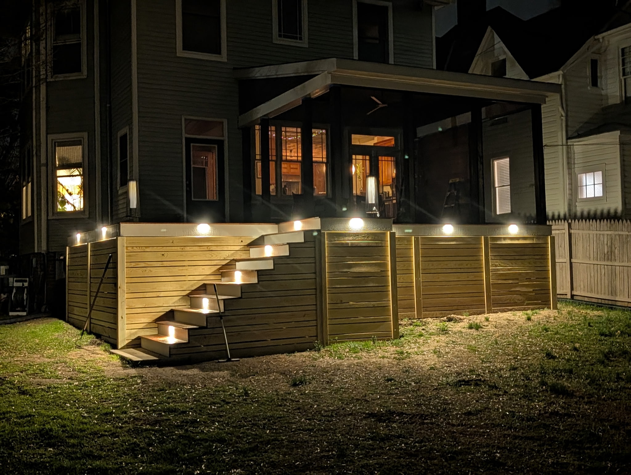
A custom 600 sq. ft. outdoor living project featuring Balau hardwood decking, a covered screened porch, modern railings, custom screen doors, lighting, and finished under-deck screening.
View full project →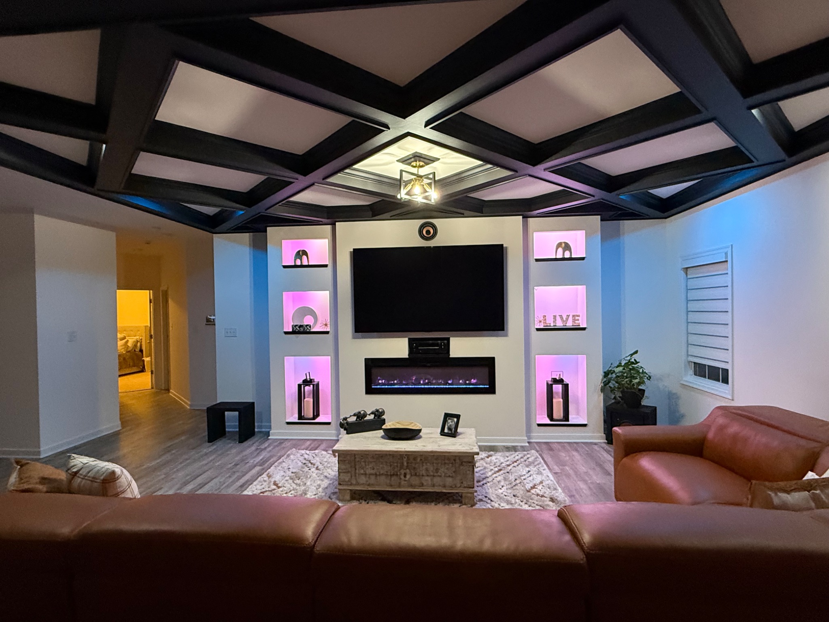
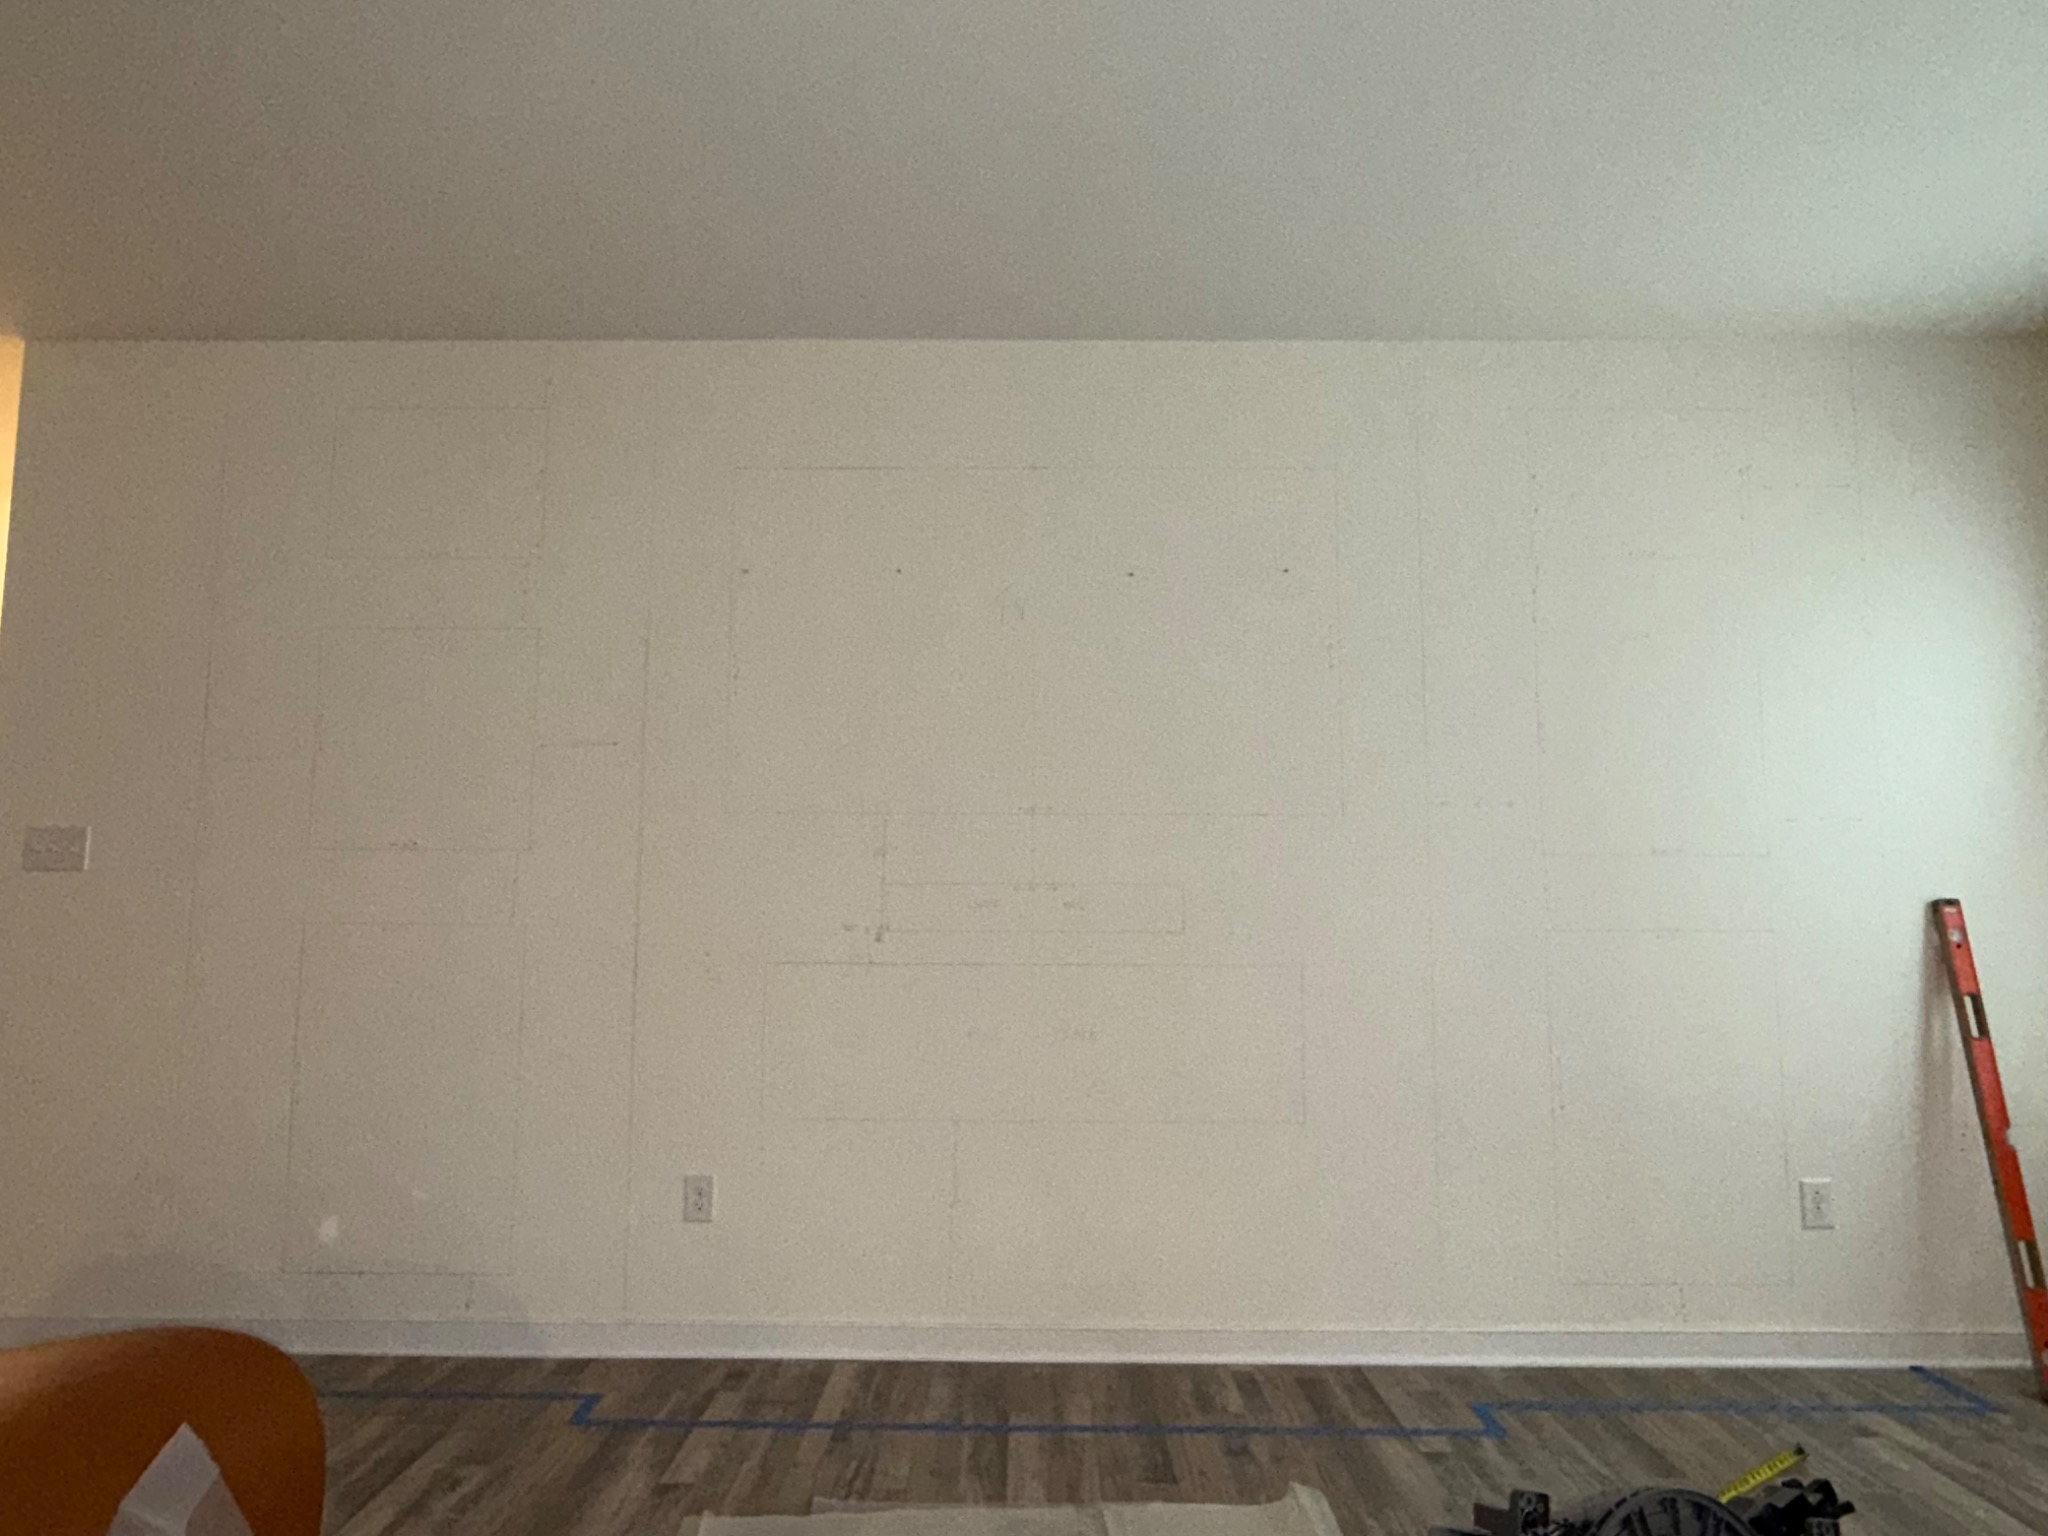
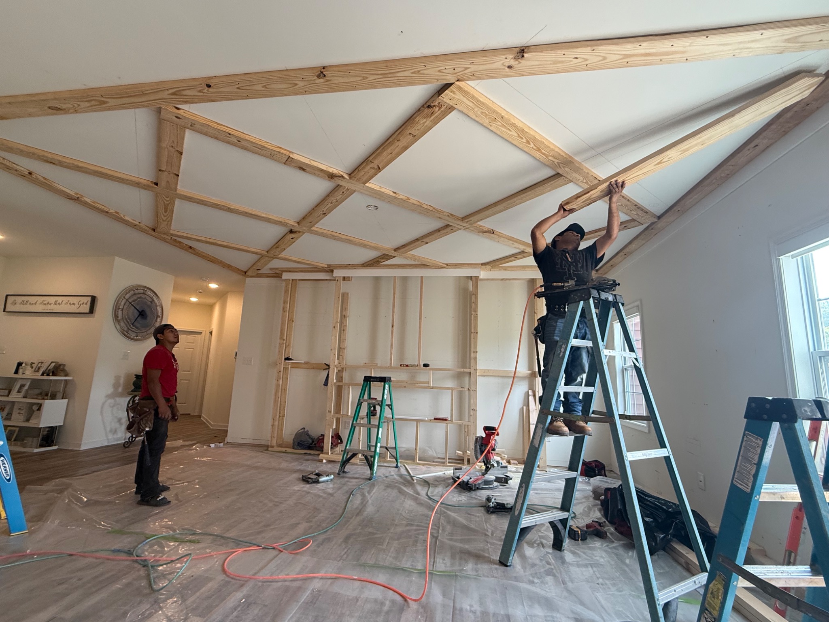
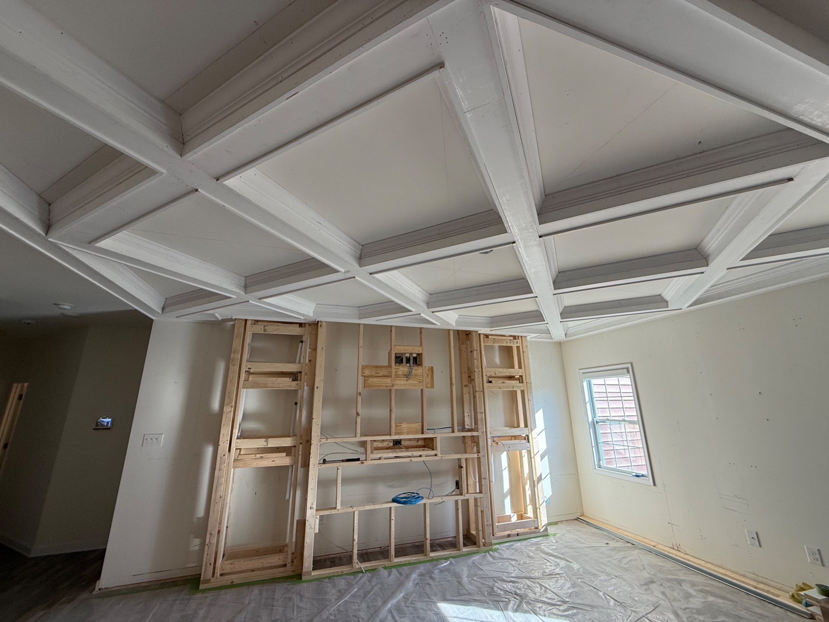
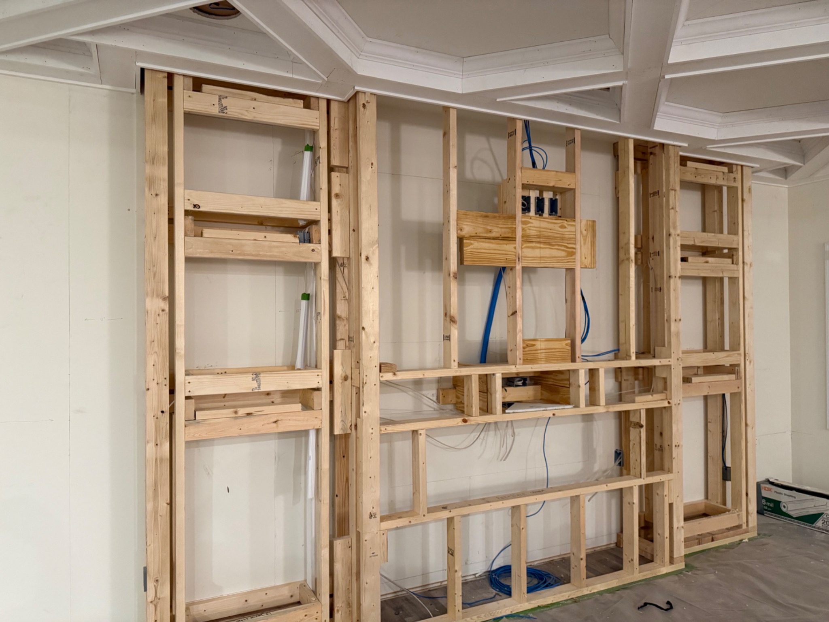
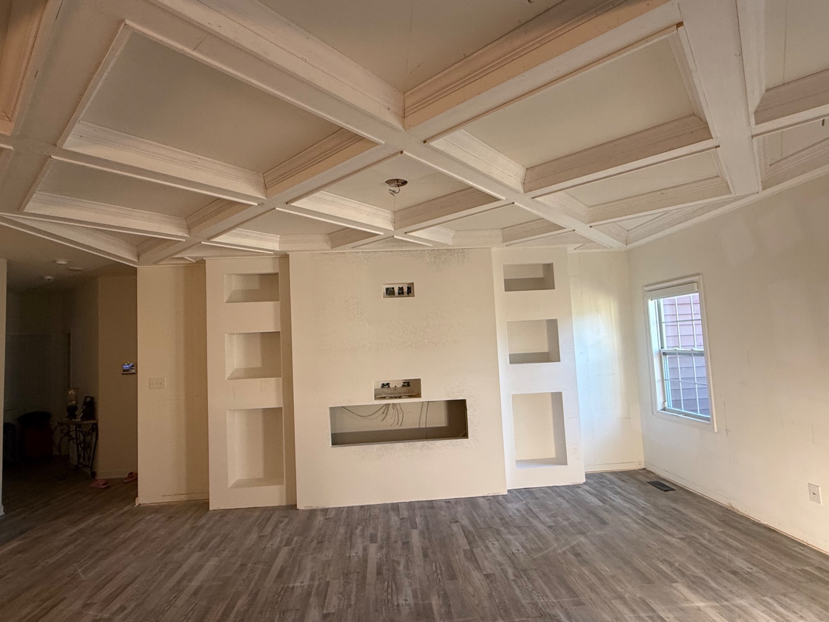
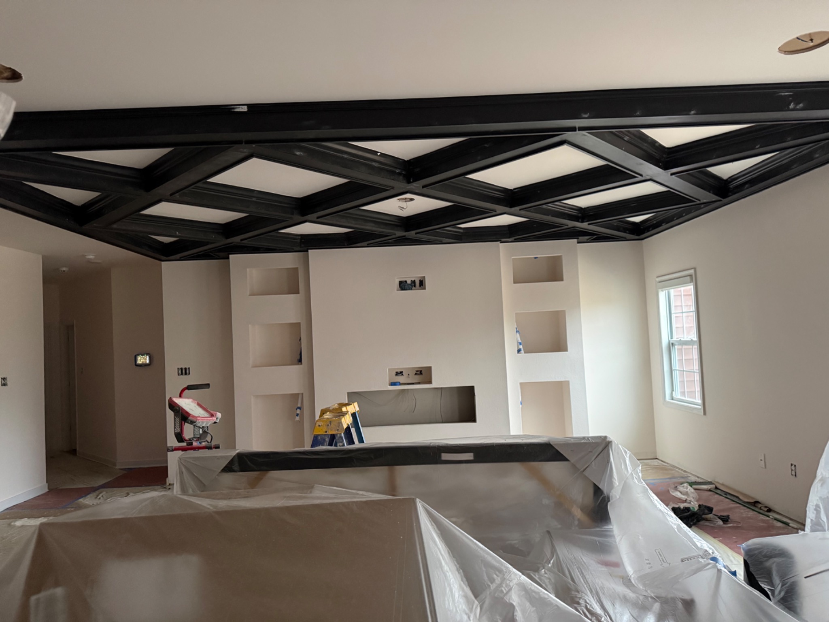
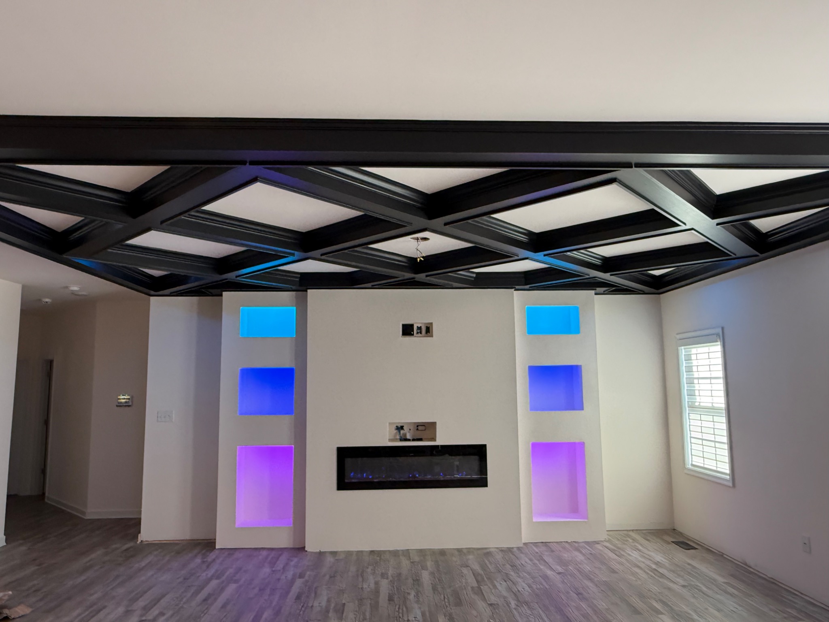
A custom living room transformation featuring a built-in entertainment wall, electric fireplace, illuminated display niches, integrated wiring, and a dramatic black coffered ceiling.
View full project →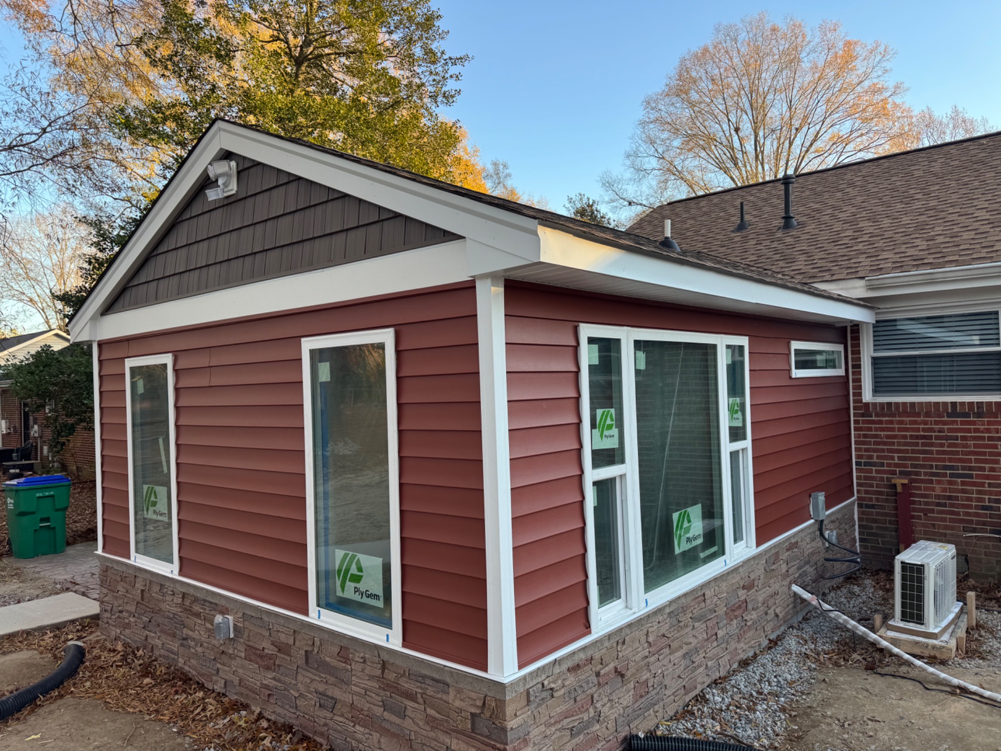
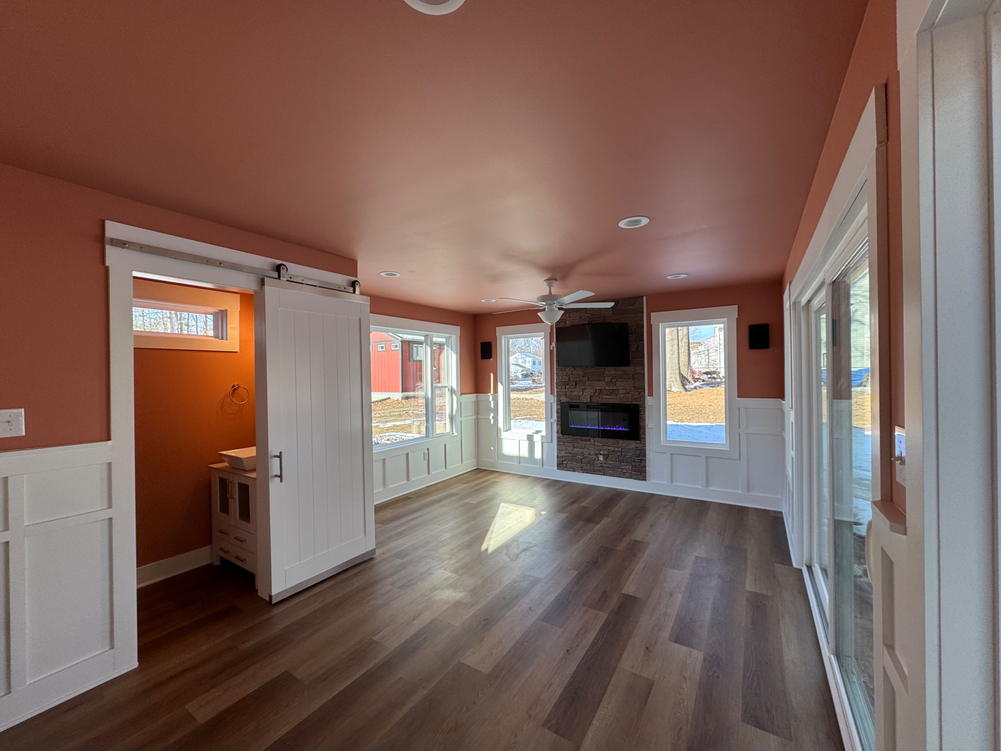
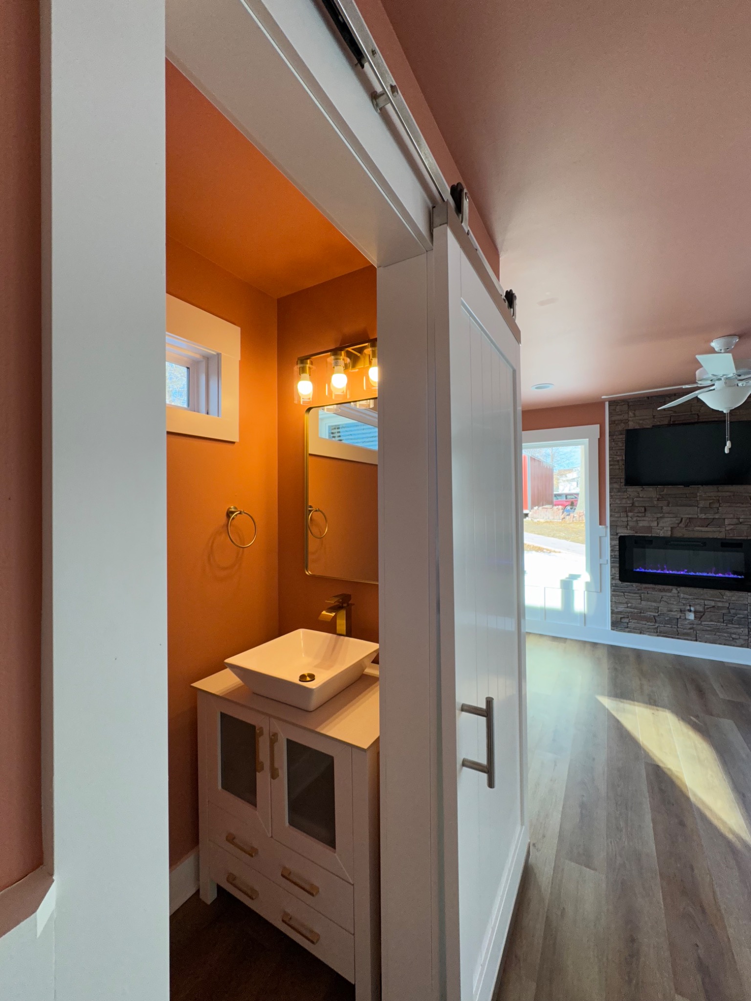
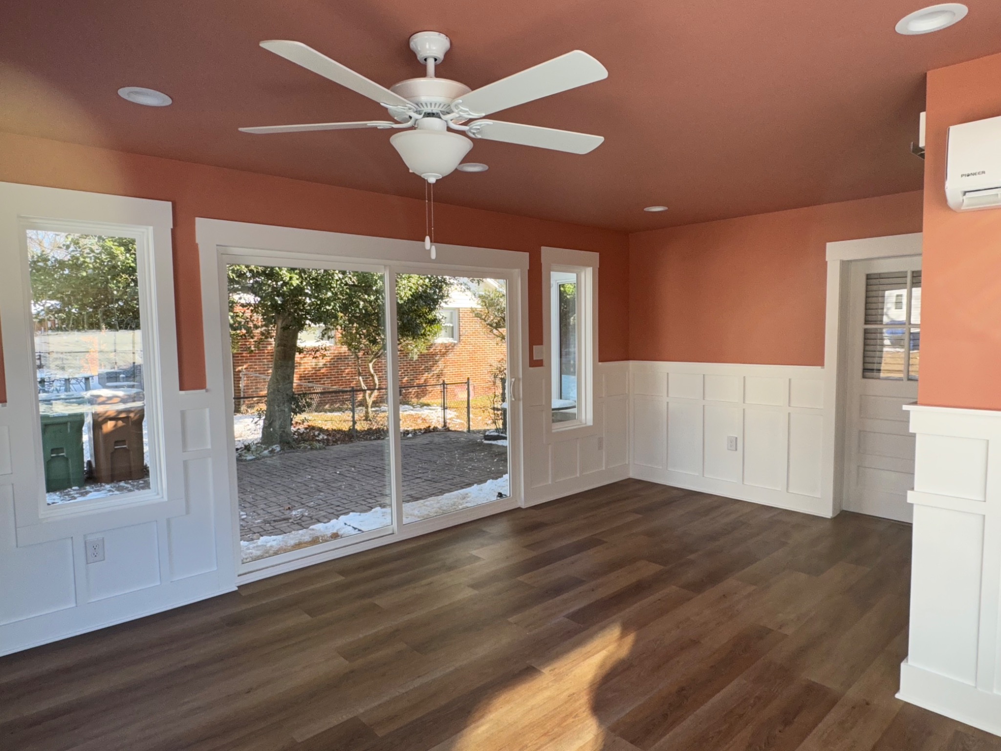
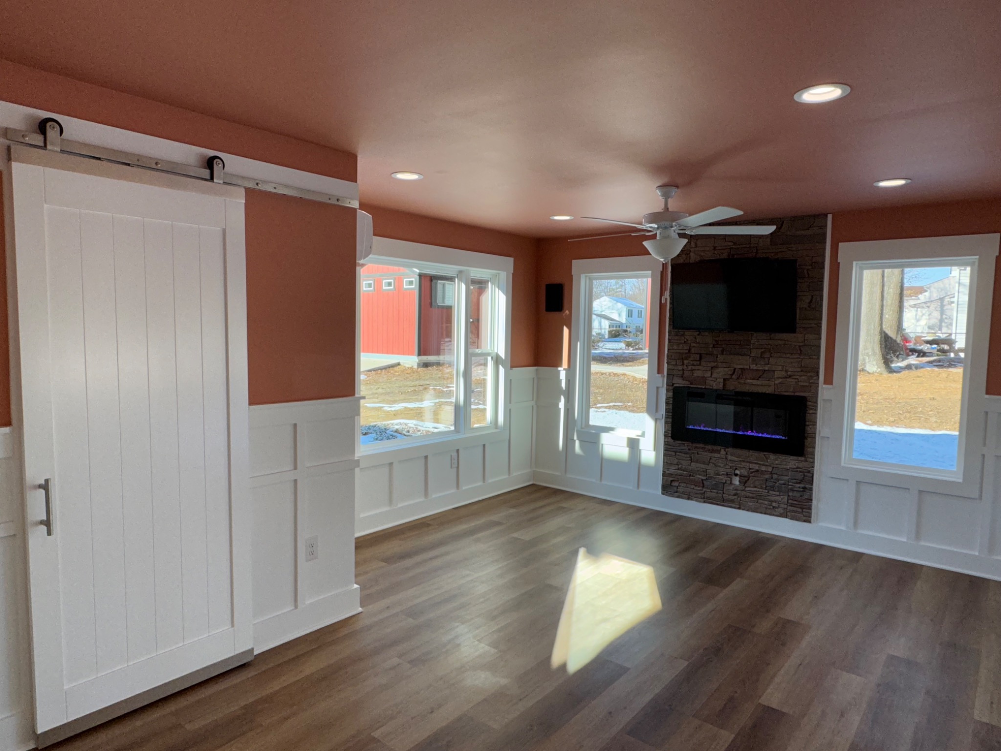
A 460 sq. ft. sunroom addition with a half bath, large windows, custom trim, stone fireplace wall, and finished exterior designed to complement the existing home.
View full project →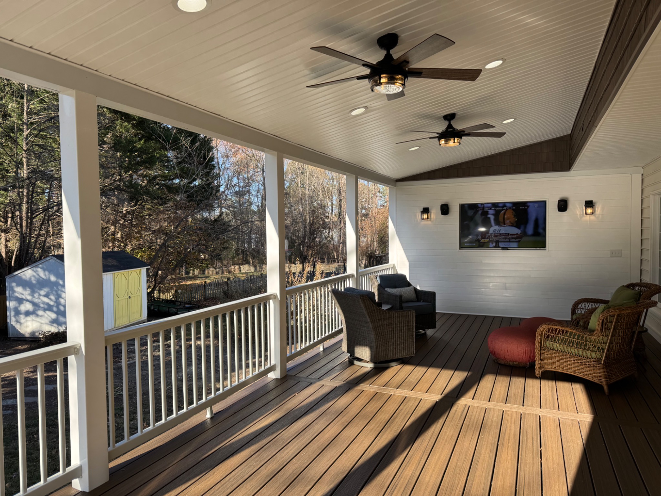
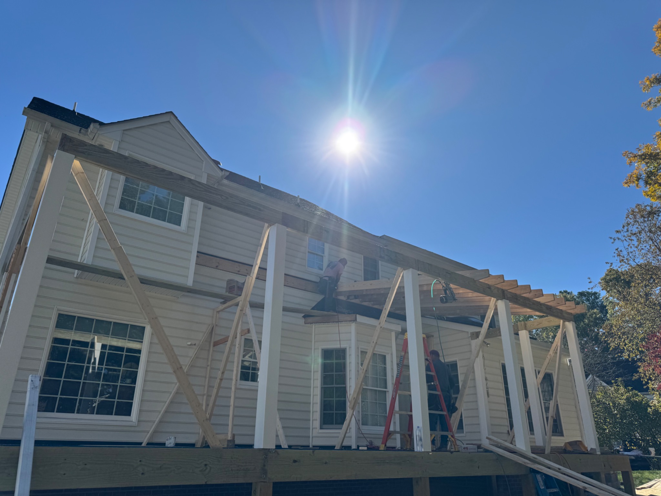
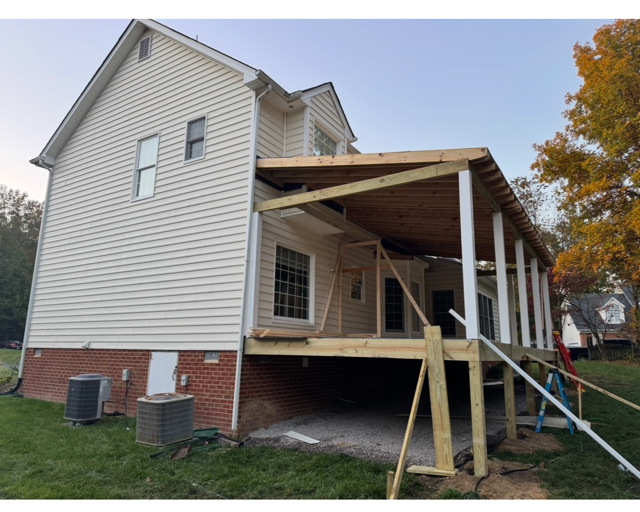
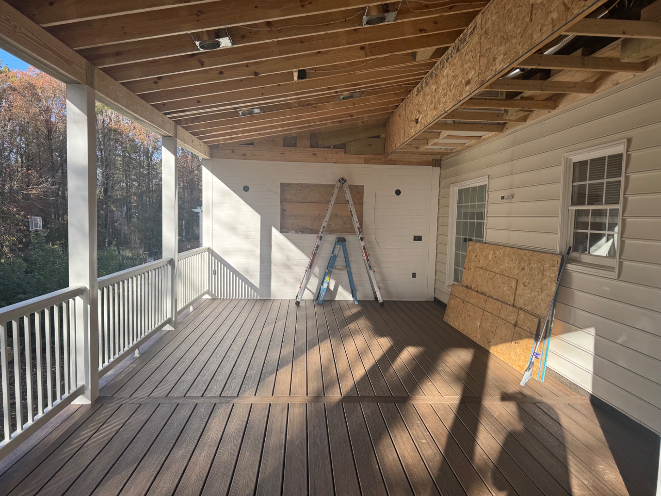
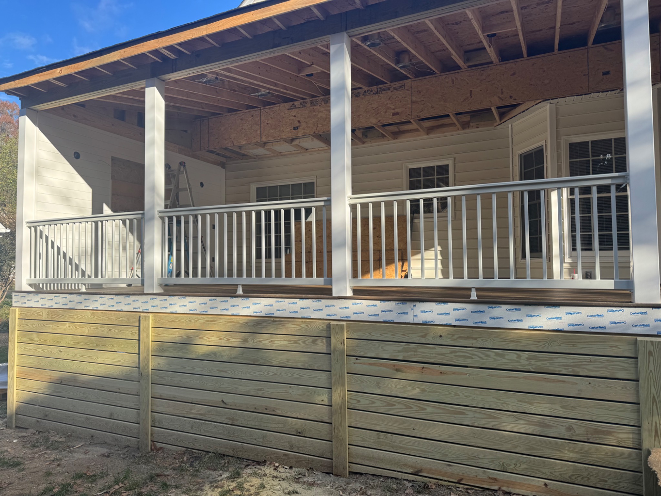
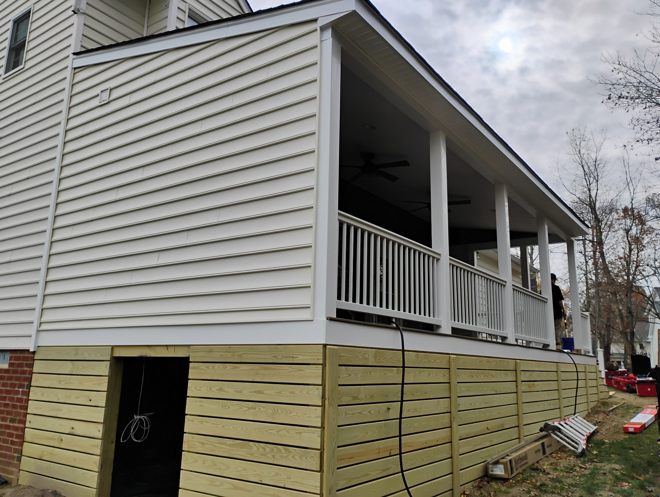
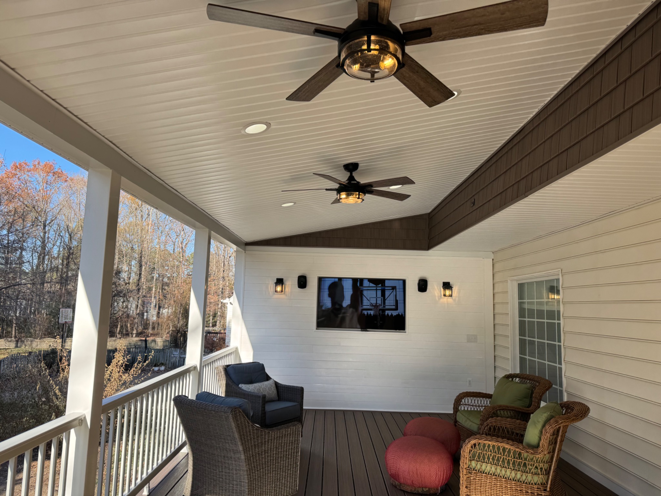
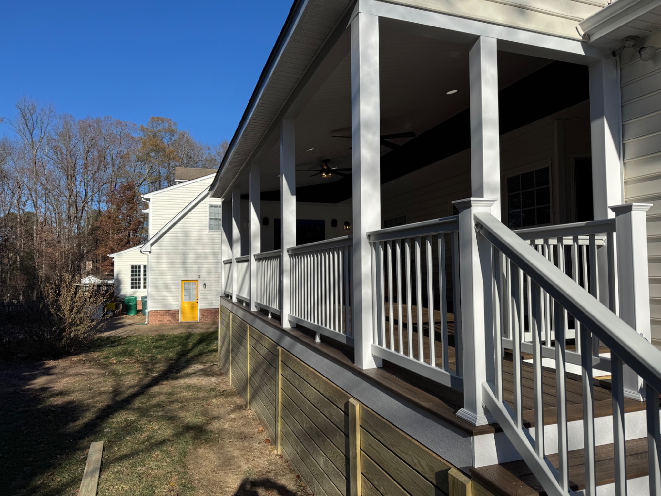
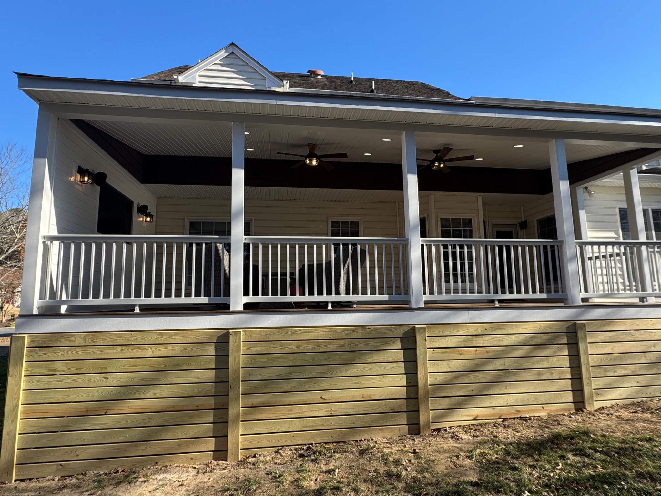
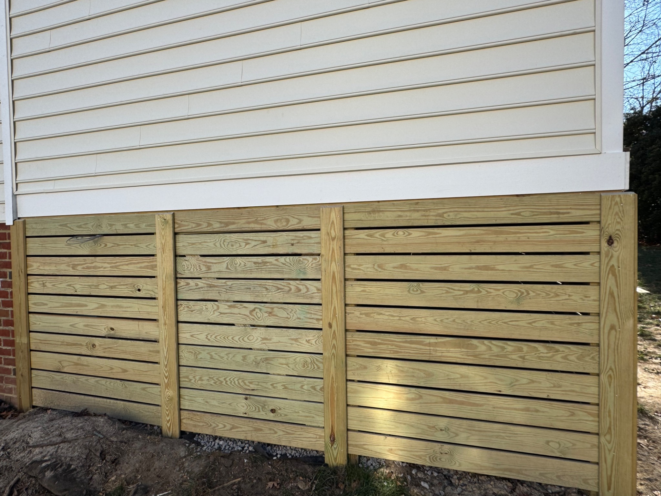
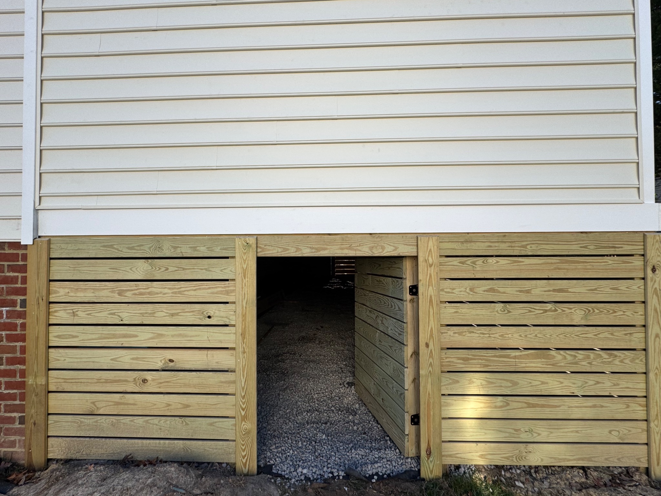
A 520 sq. ft. covered screened porch featuring composite decking, custom rails and columns, finished ceiling, recessed lighting, ceiling fans, entertainment wall, and enclosed under-deck storage.
View full project →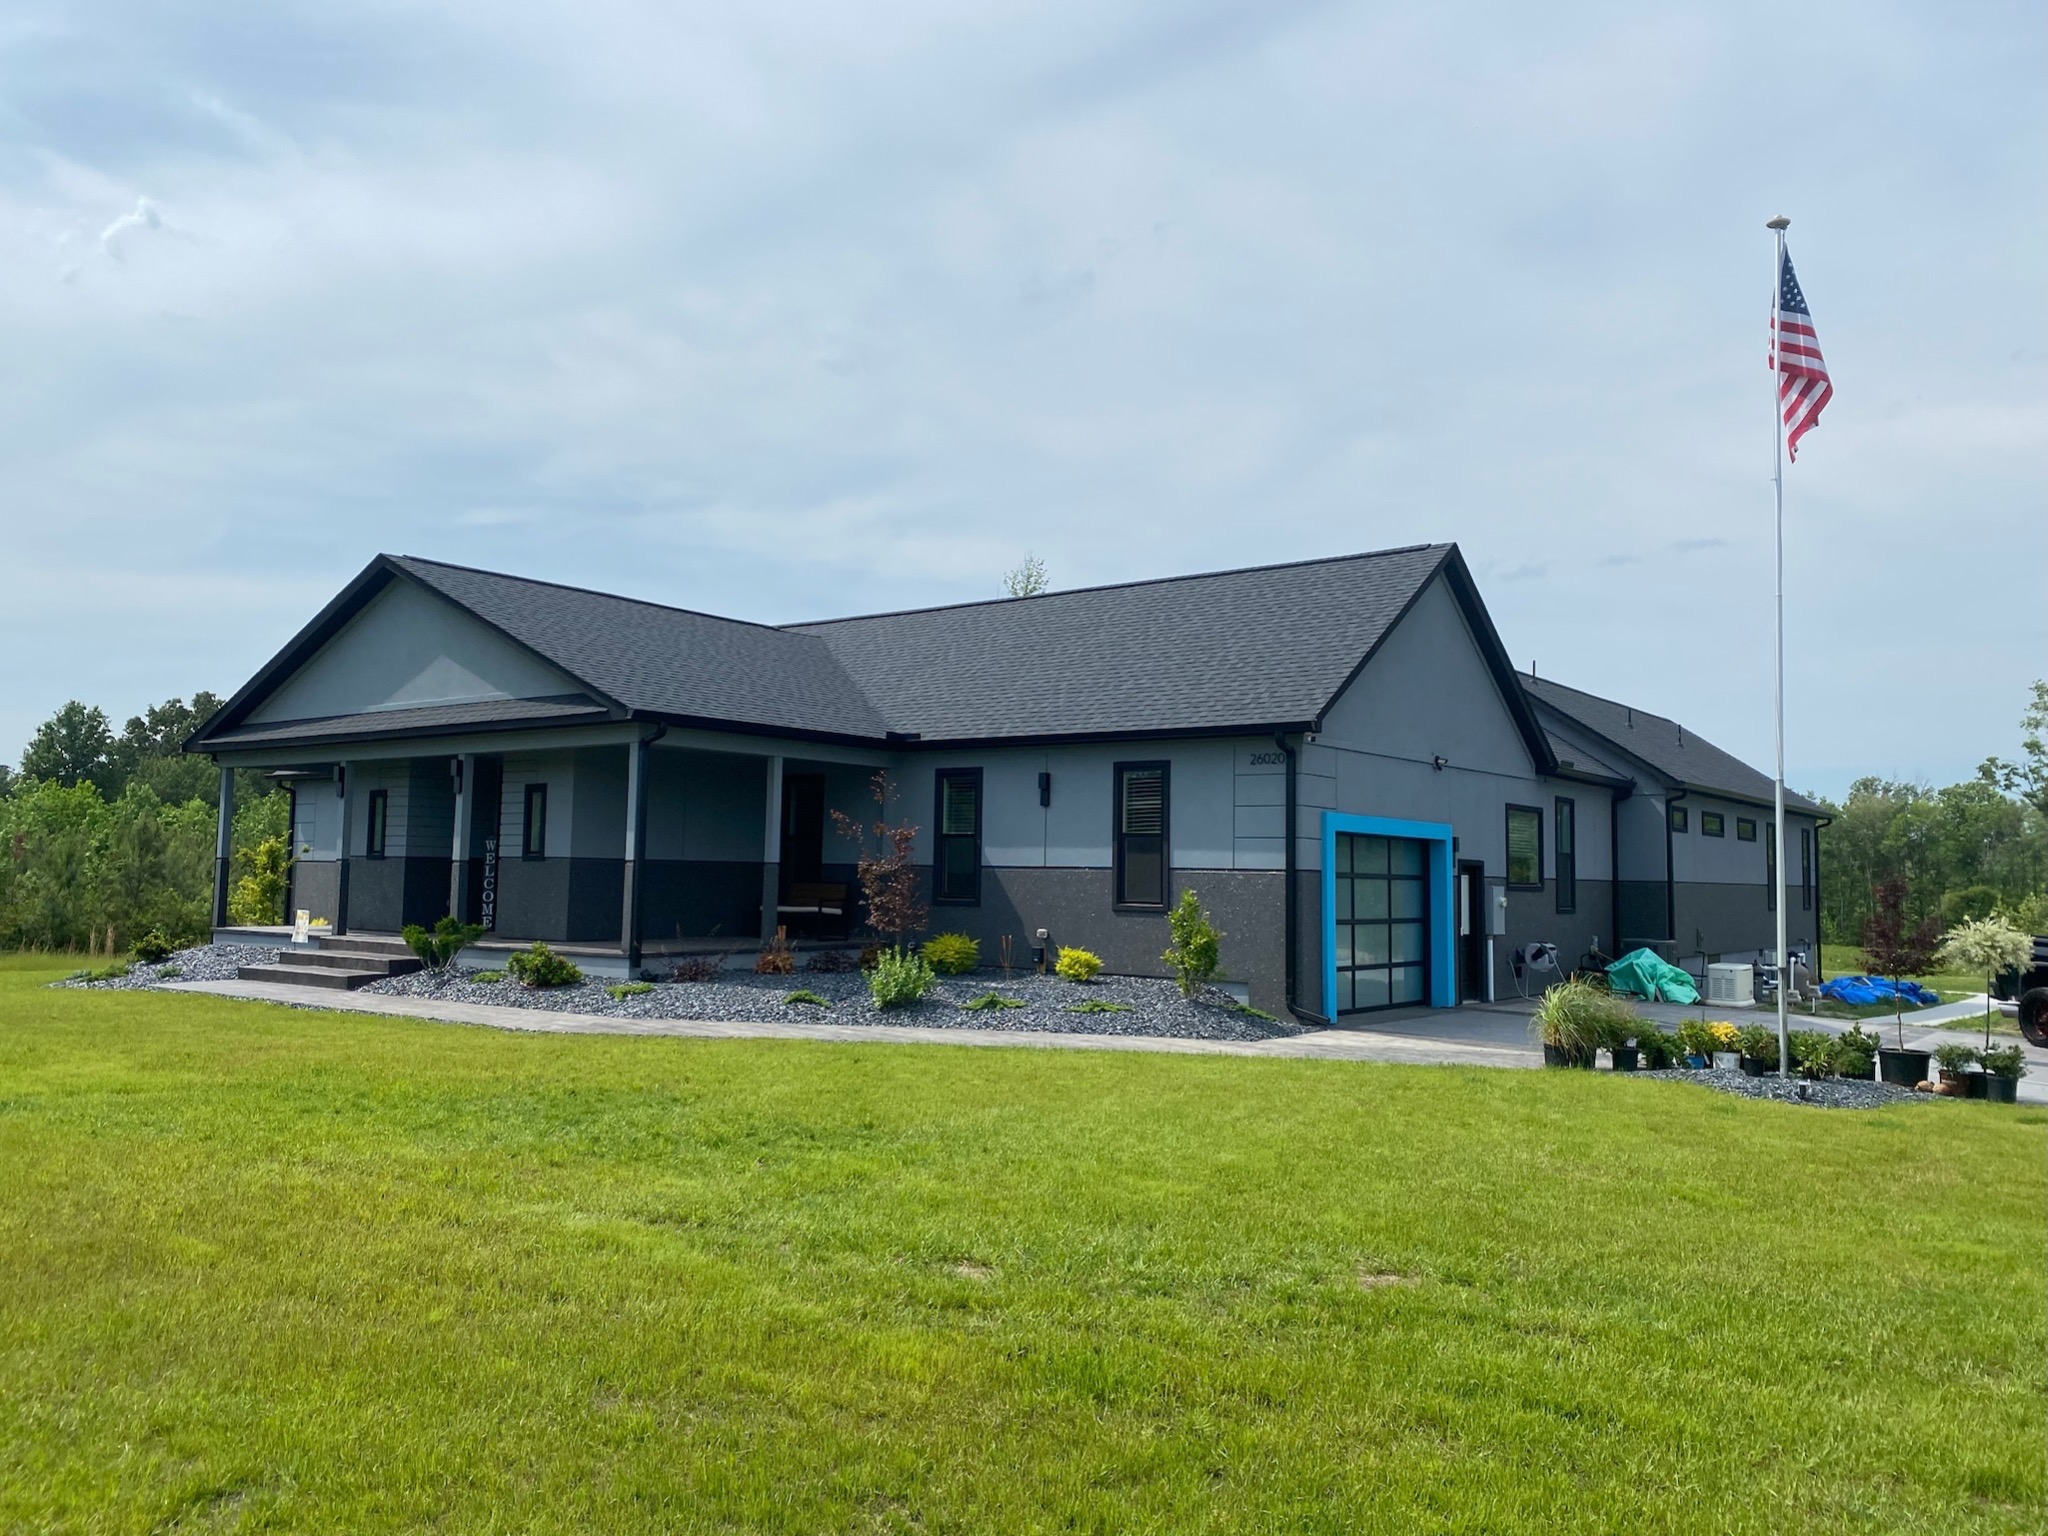
5 bedrooms, 5.5 bathrooms, hibachi kitchen, EIFS stucco exterior, and courtyard pool.
View full project →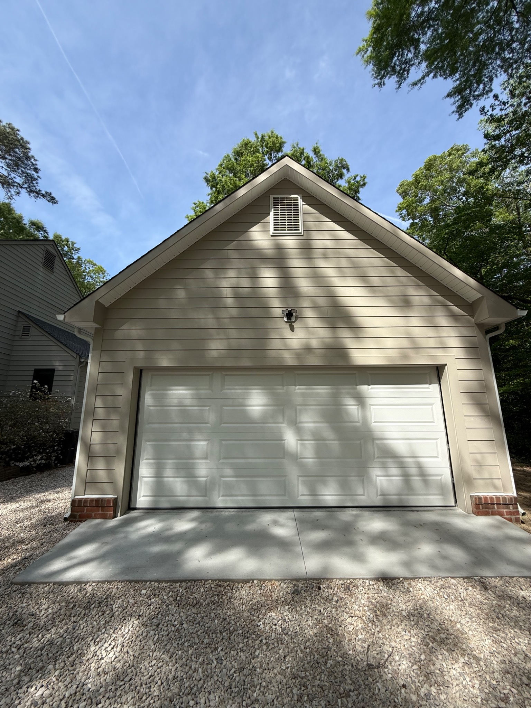
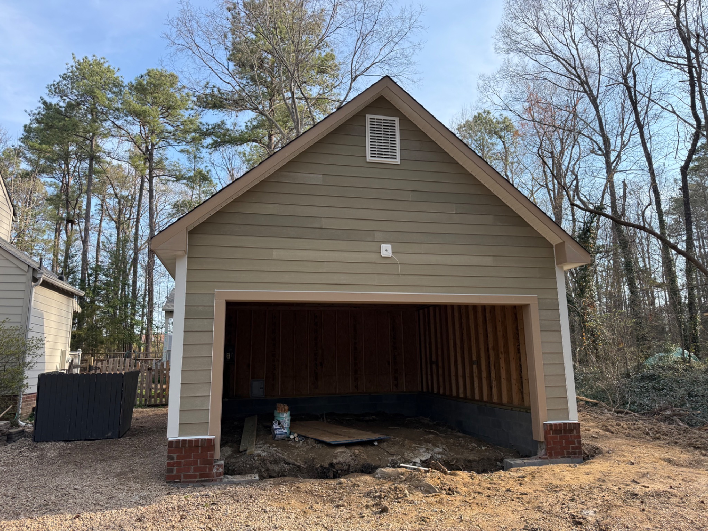
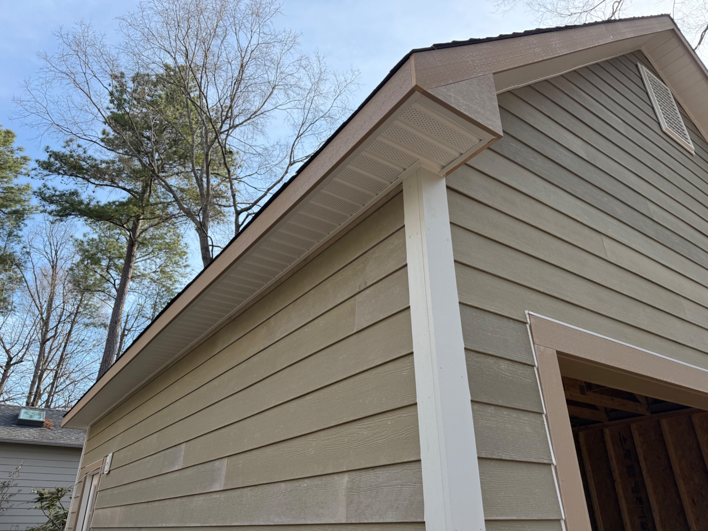
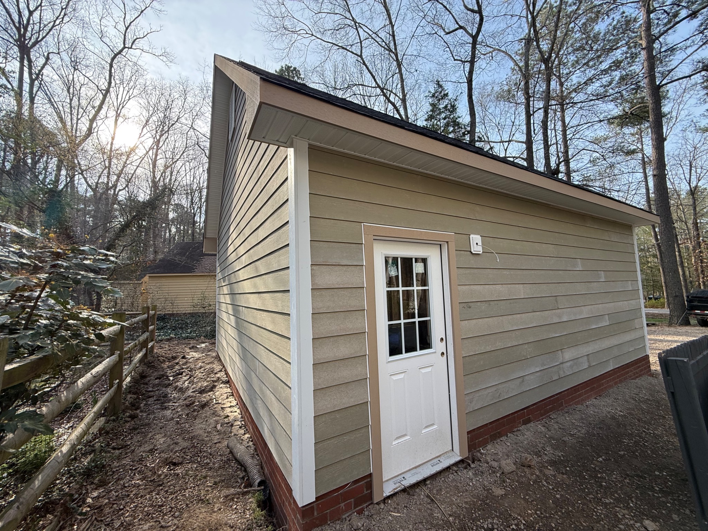
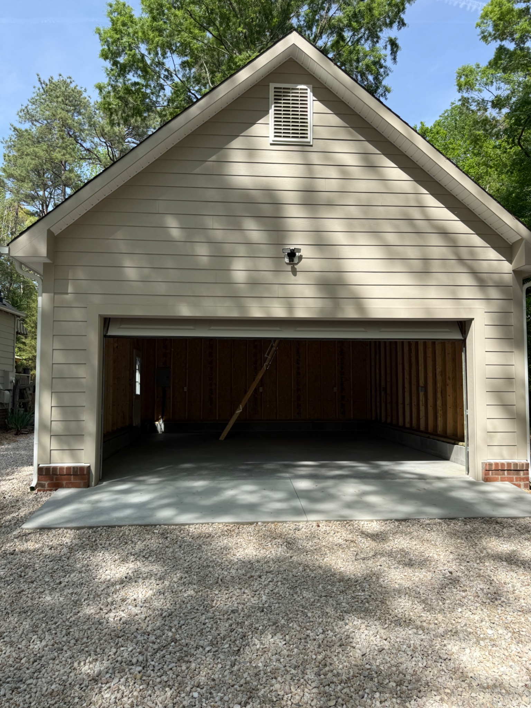
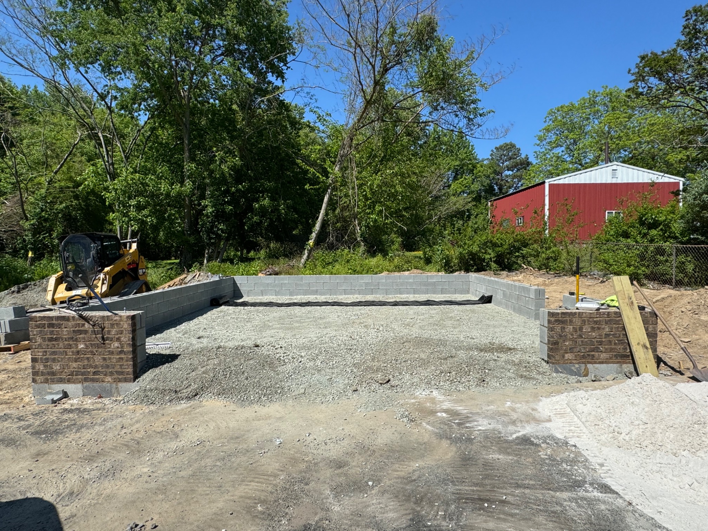
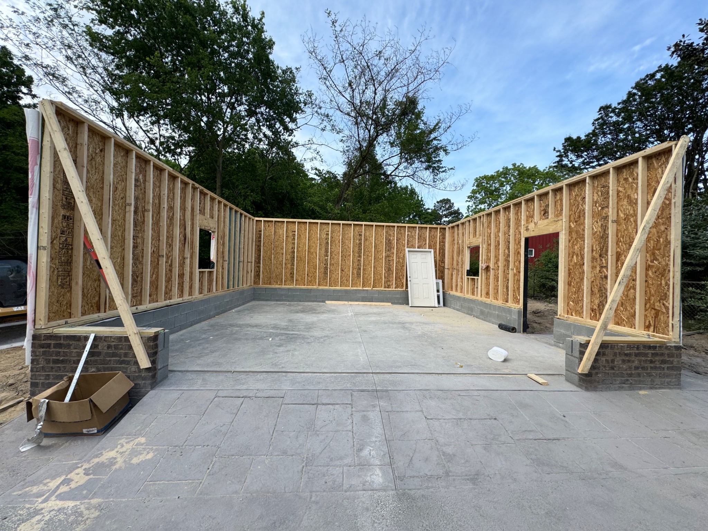
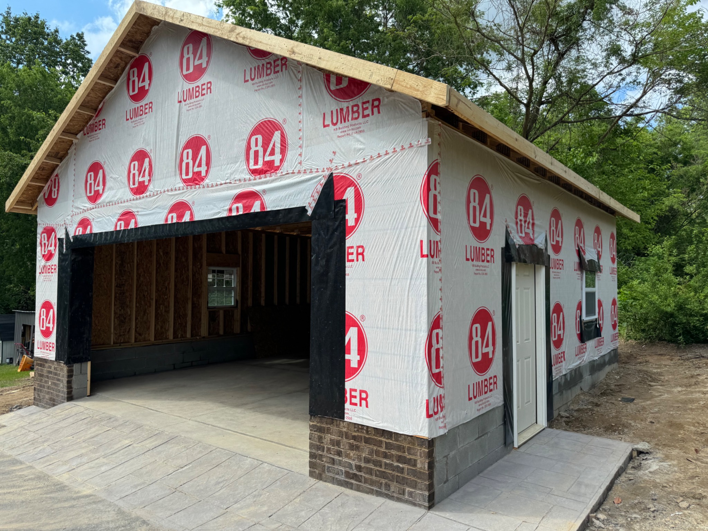
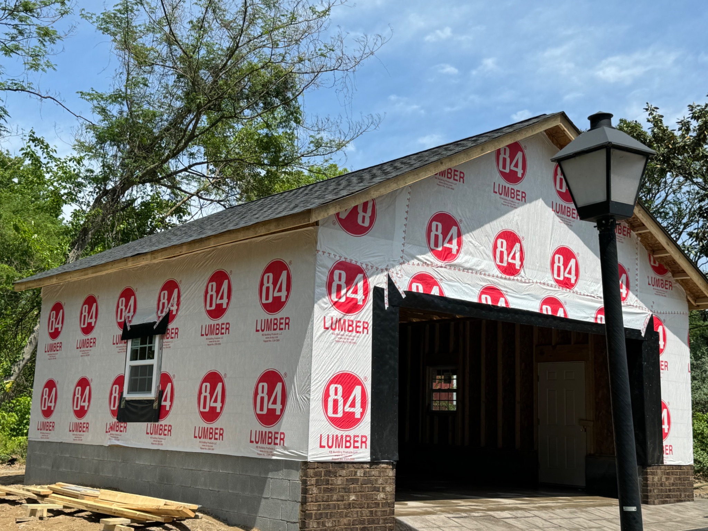
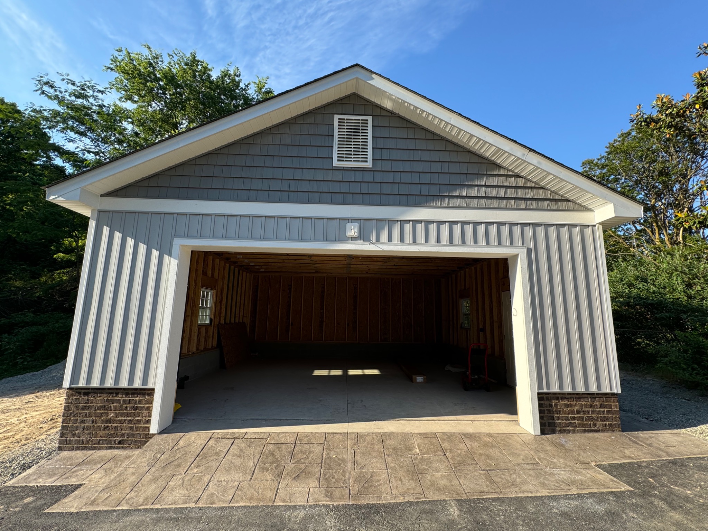
A detached garage documented from slab and framing through roofing, siding, doors, and final completion.
View full project →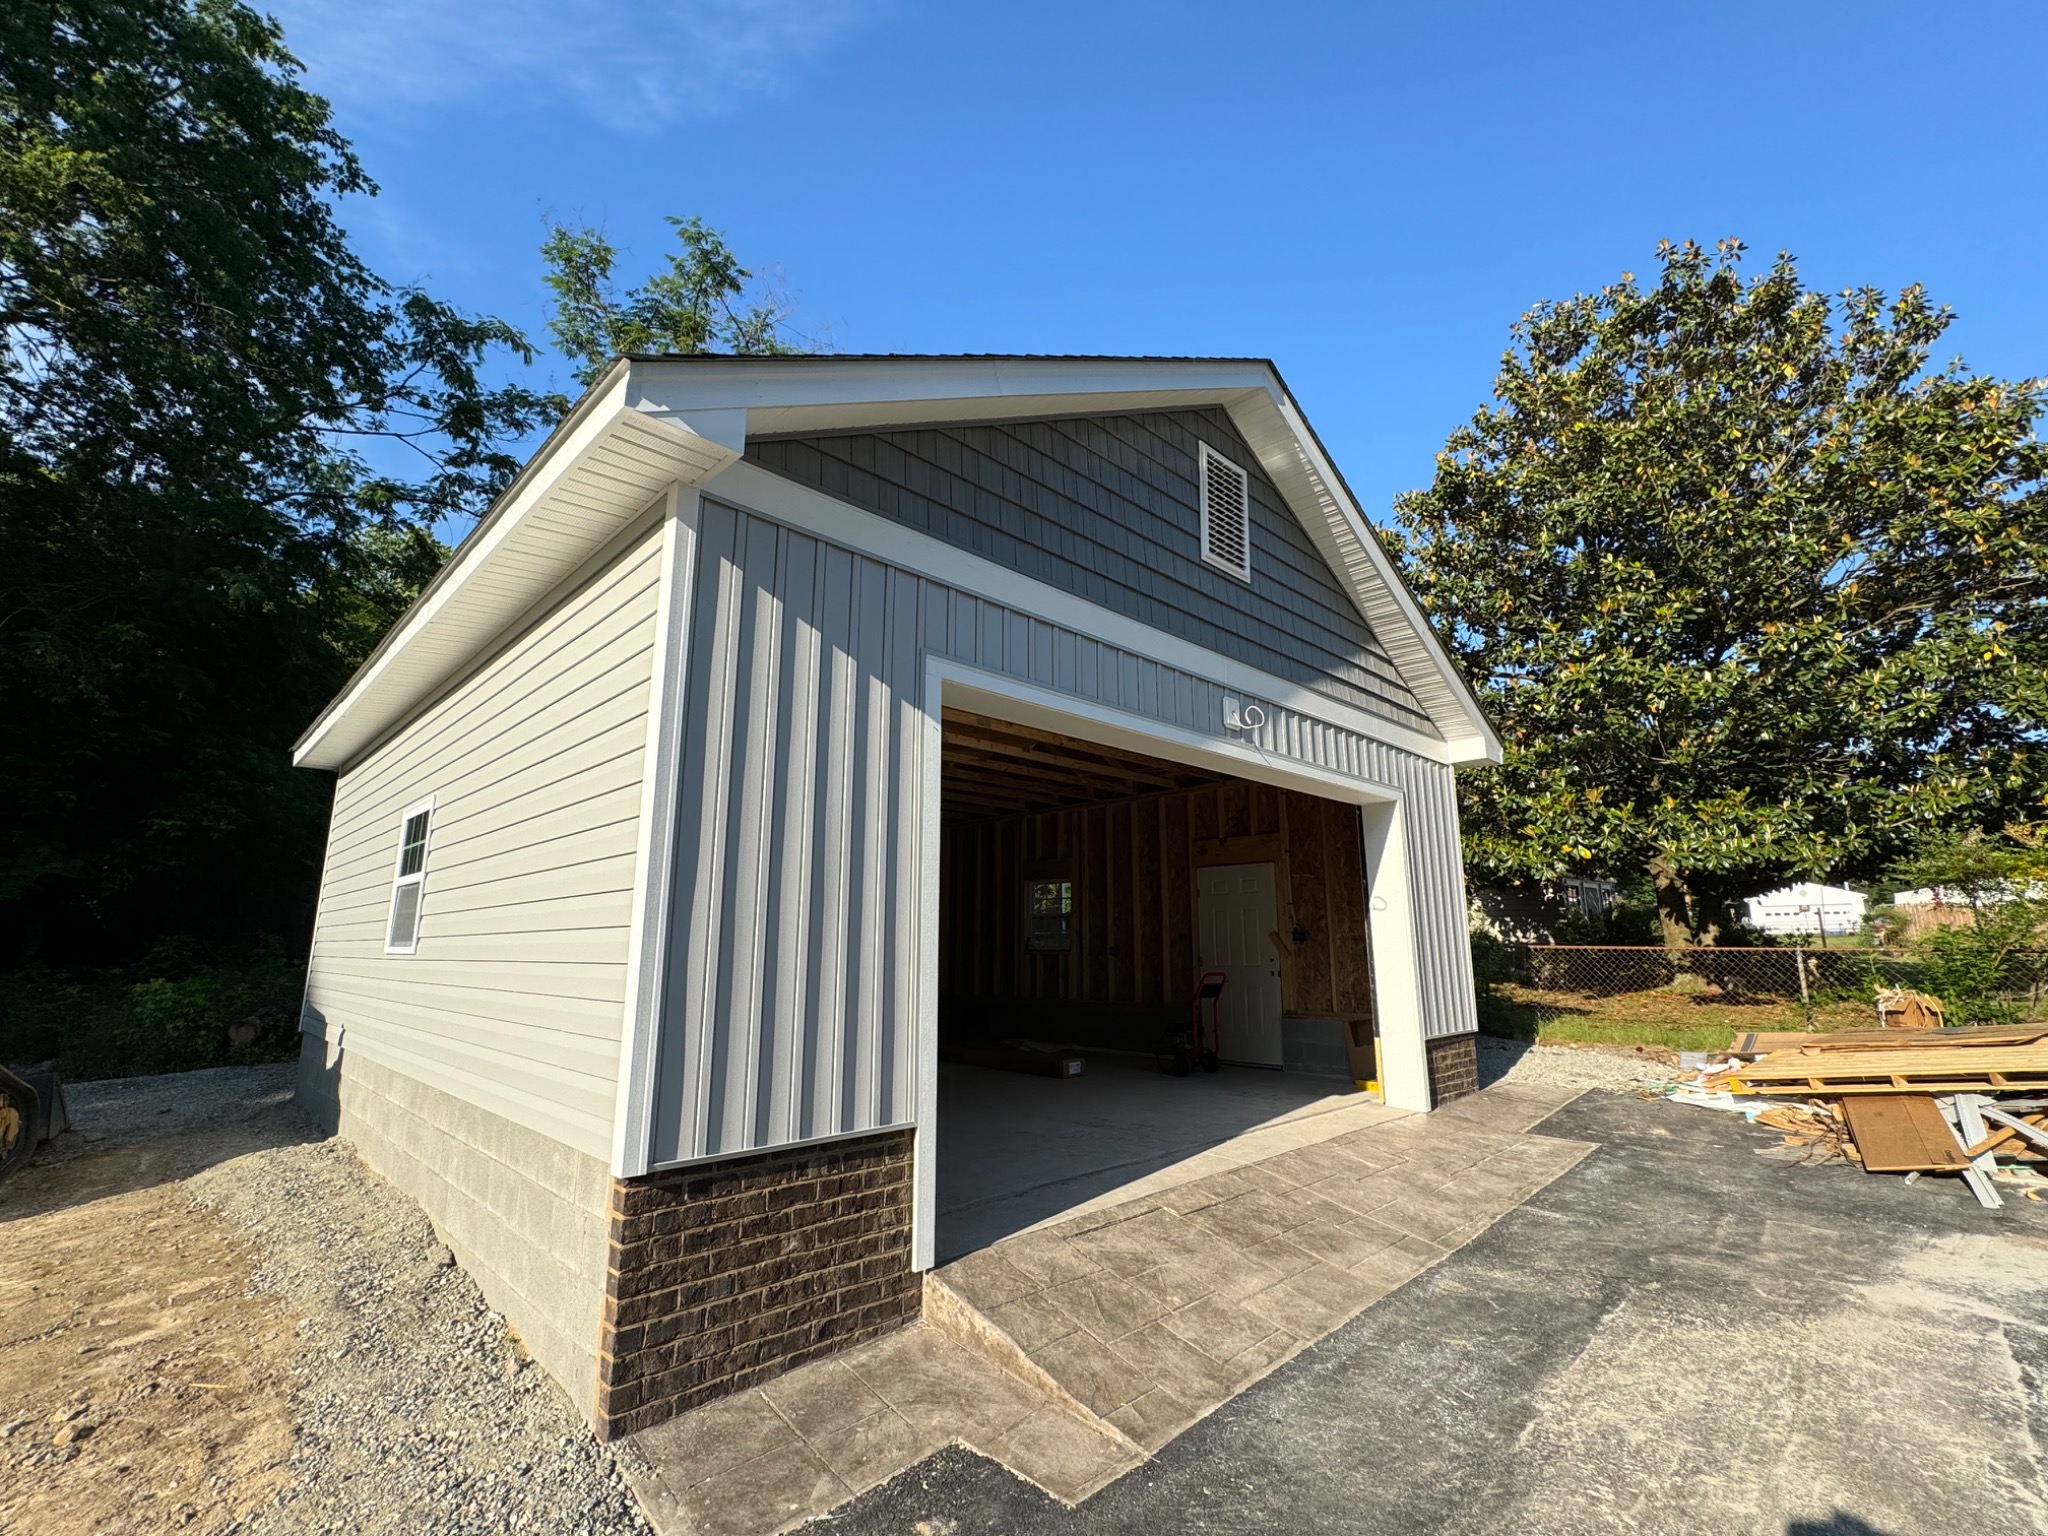
A compact detached garage build showing the project from foundation and framing through exterior finishes and completion.
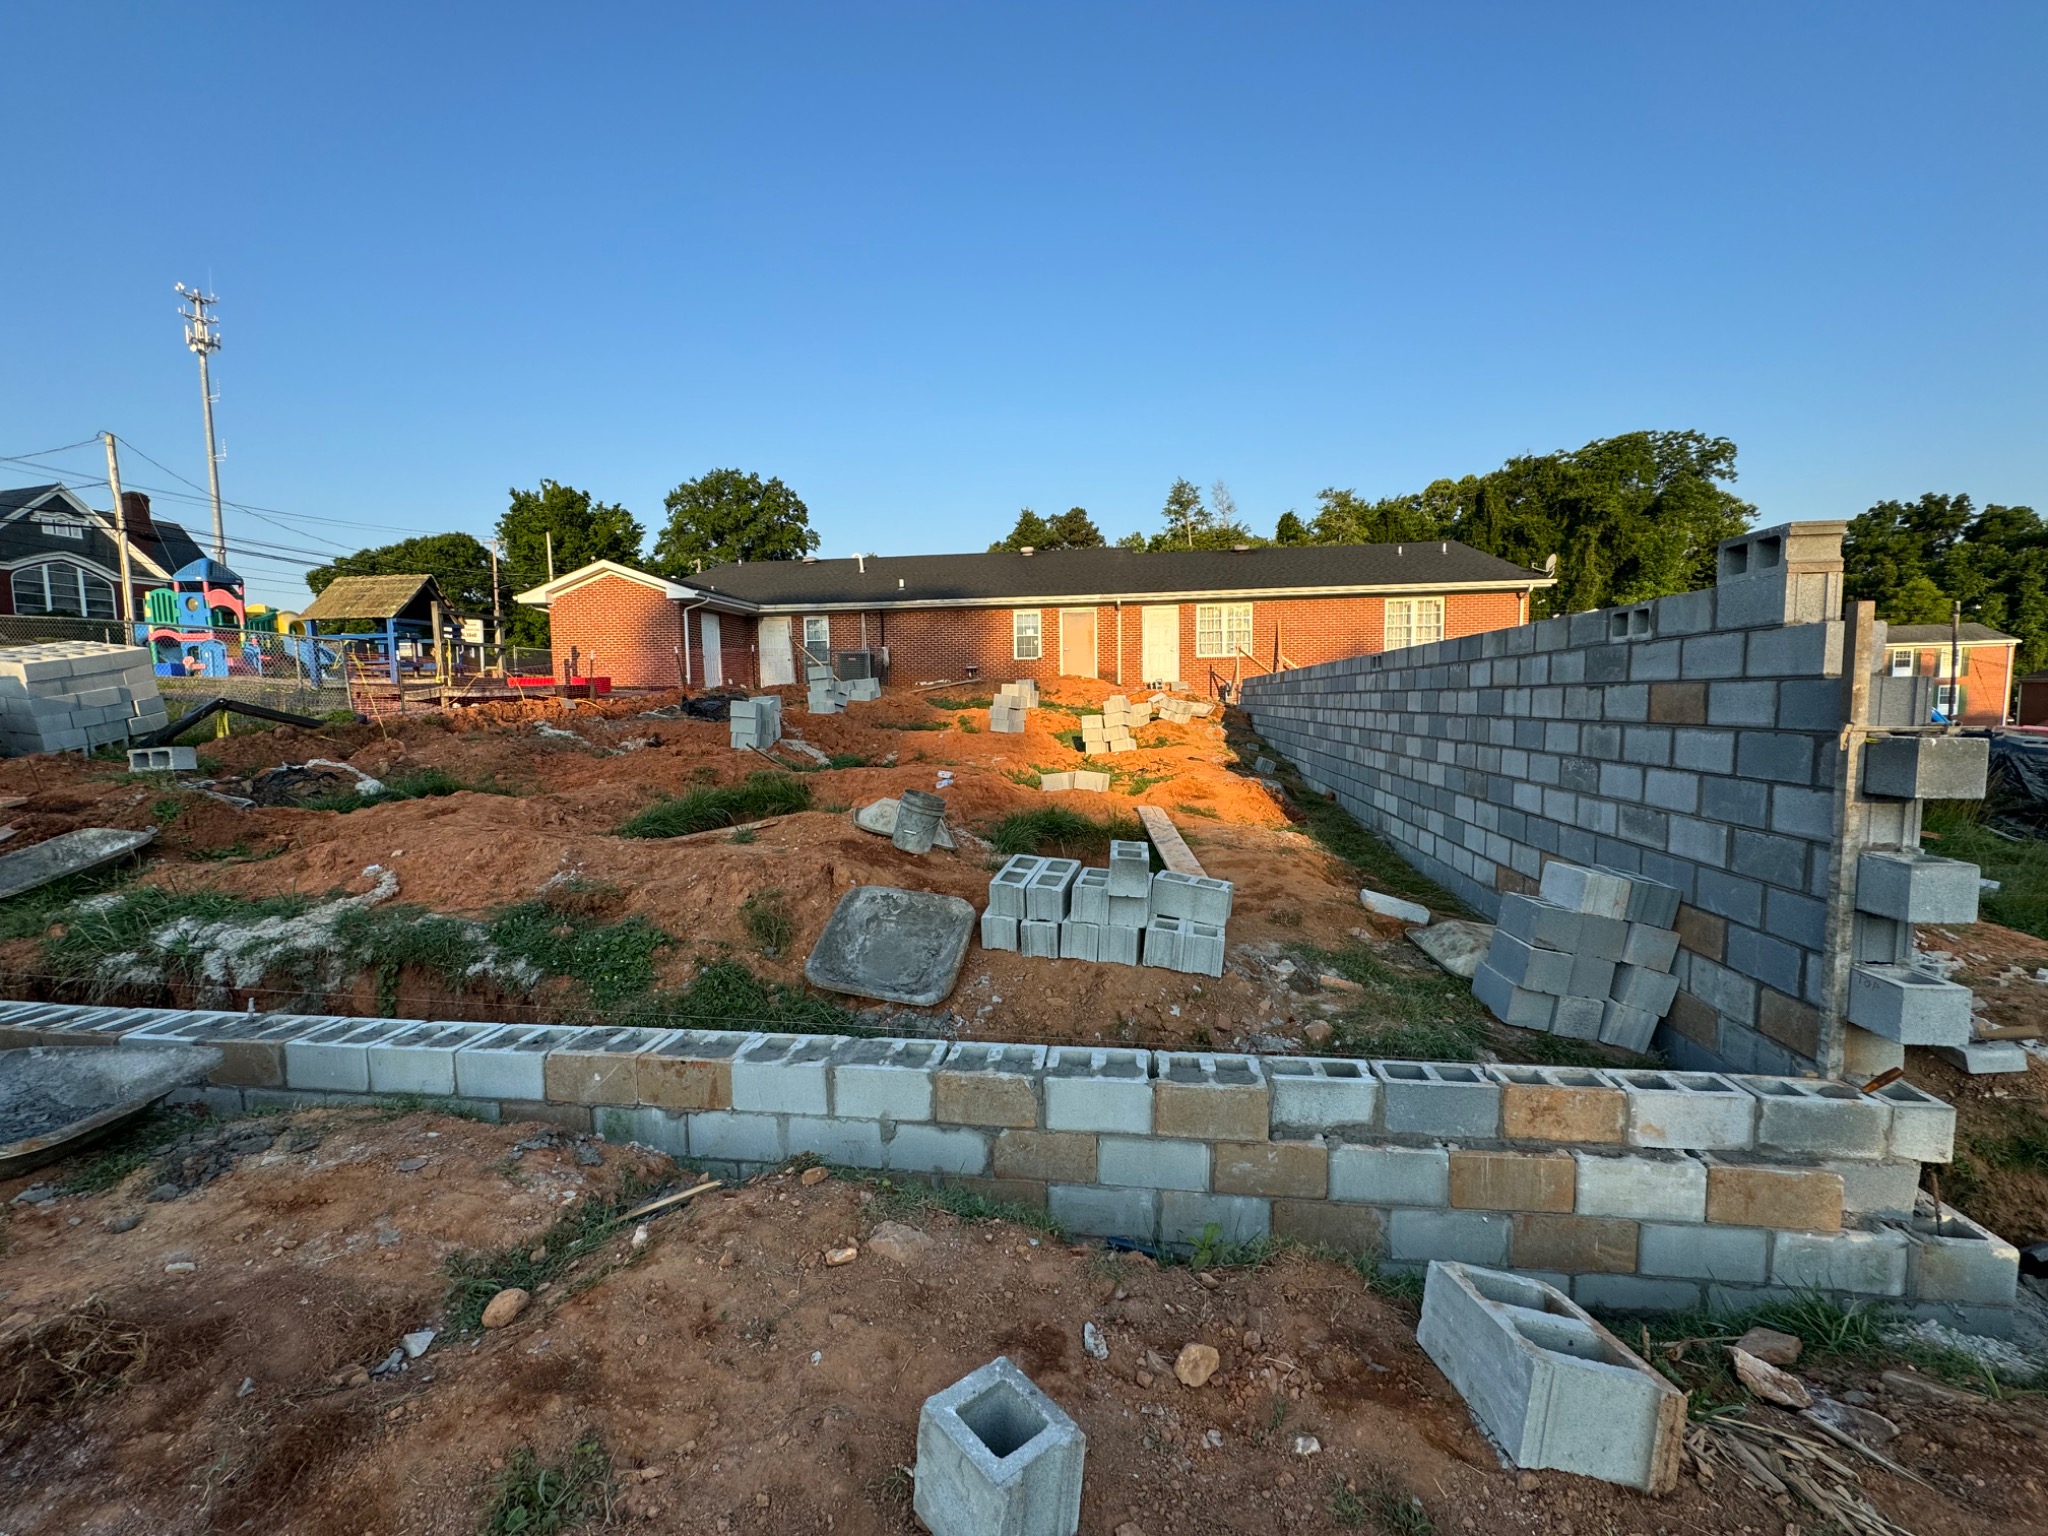
View full project →Featured Project
A large residential addition documented from foundation and masonry through framing, roofing, exterior enclosure, interior build-out, commercial kitchen installation, and finished occupancy spaces.
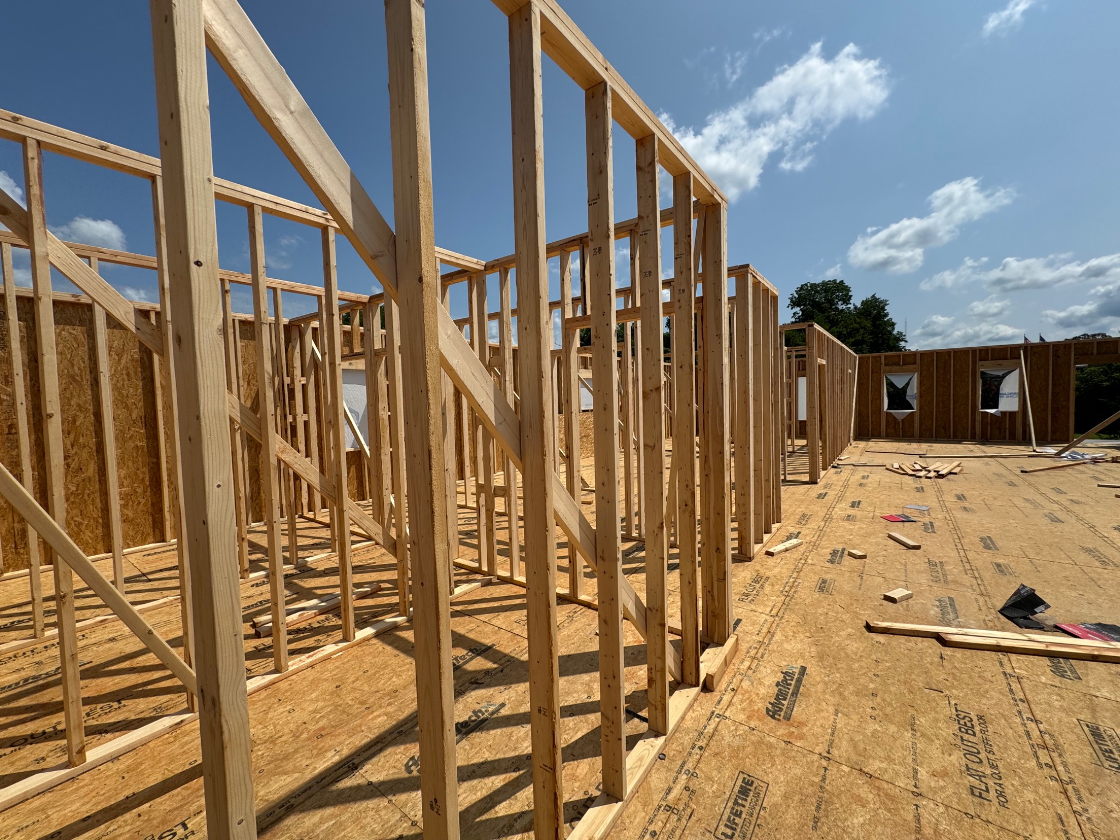
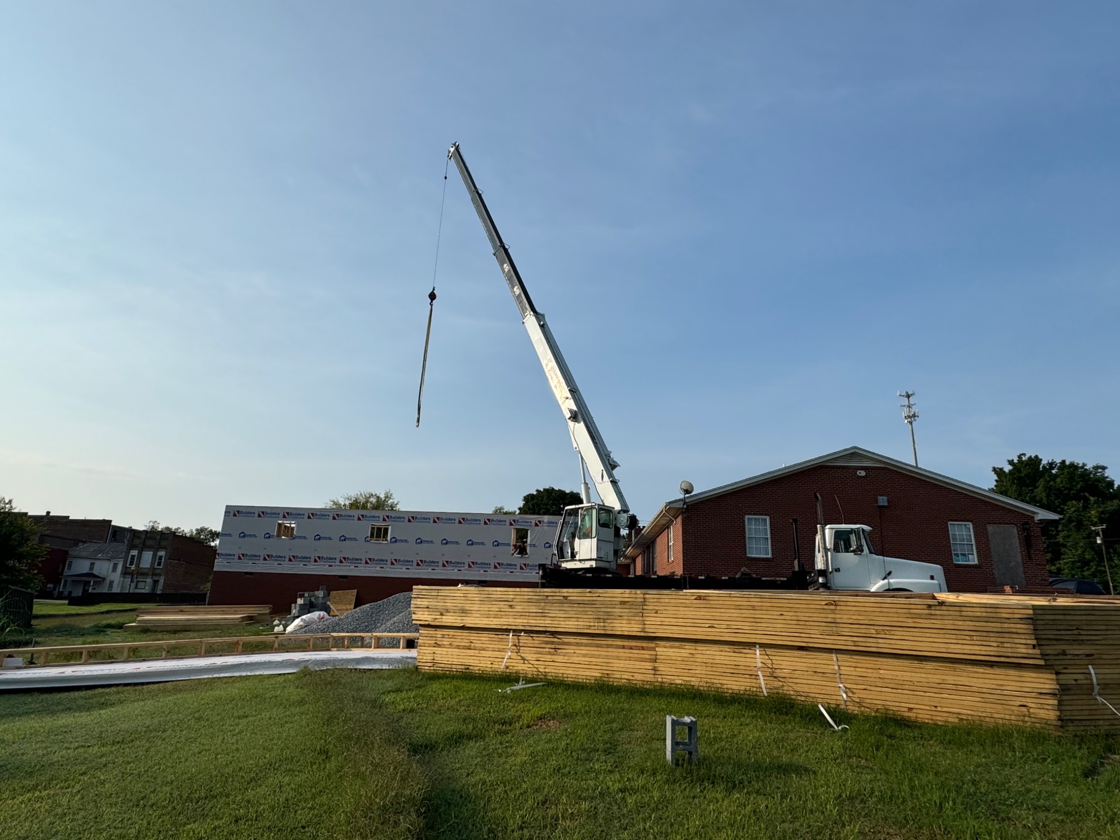
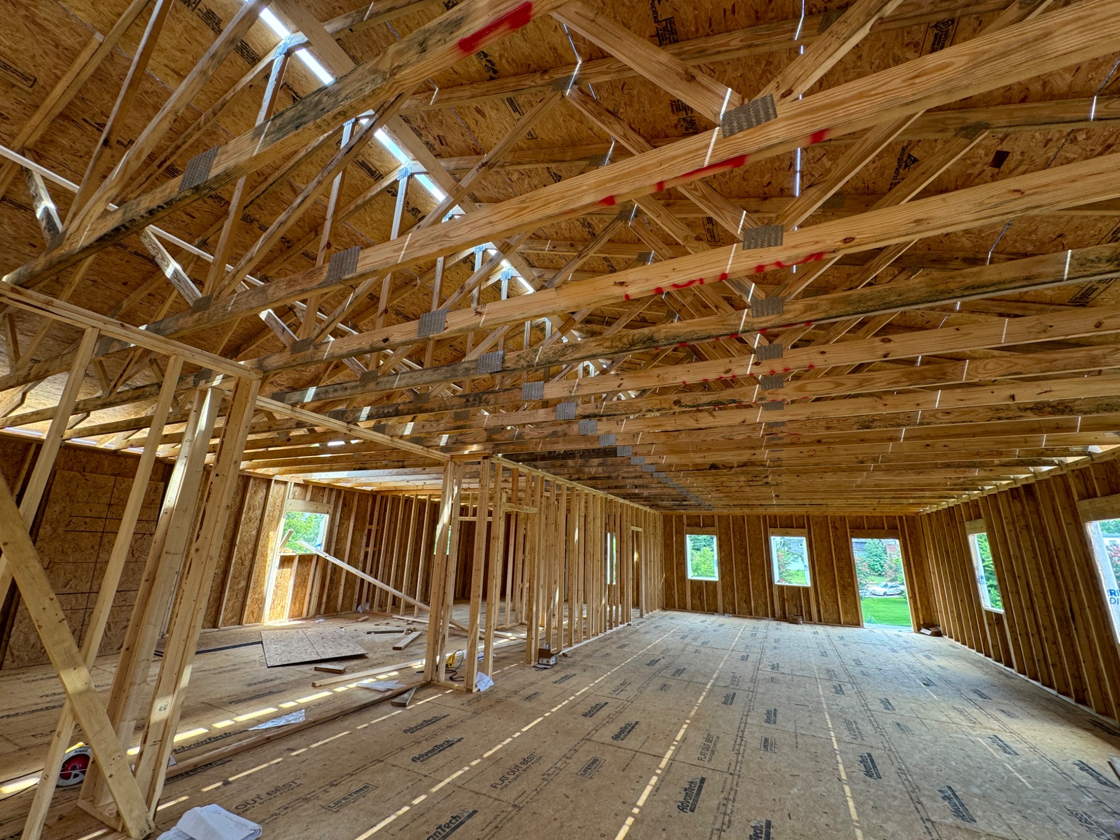
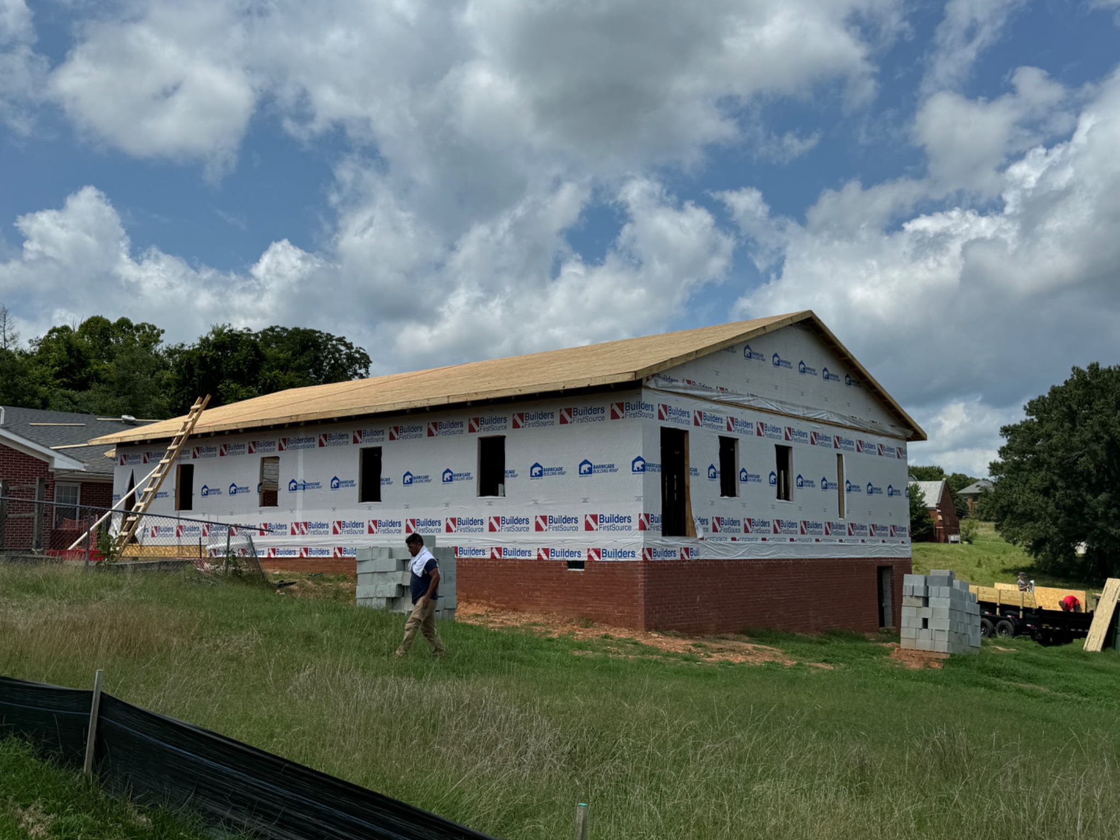
Featured Project
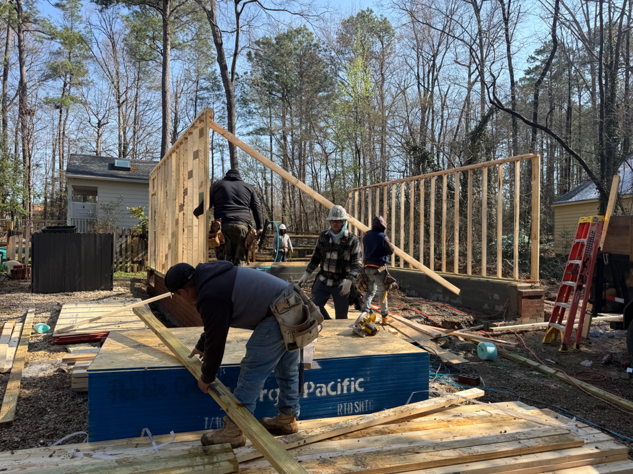
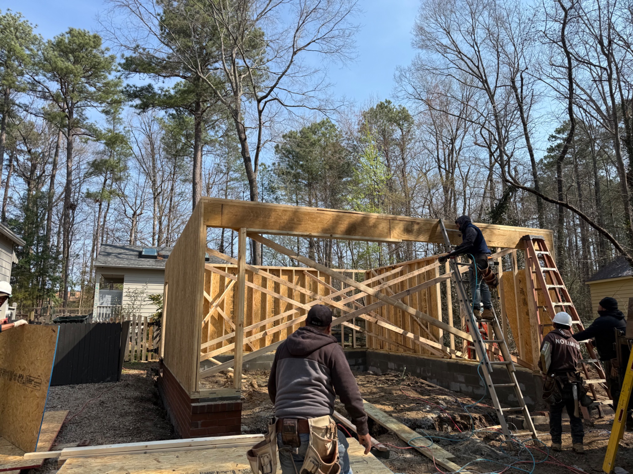
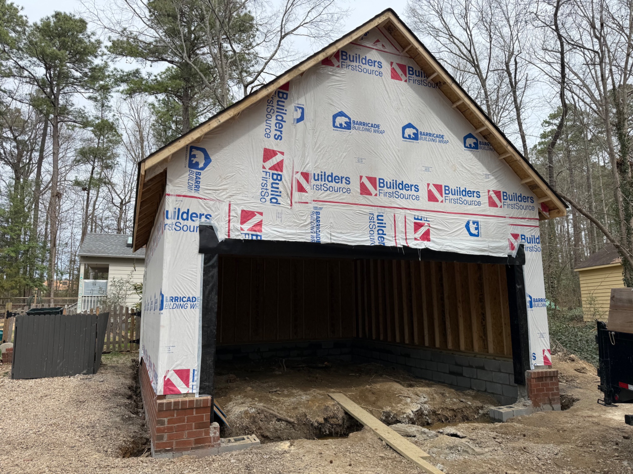
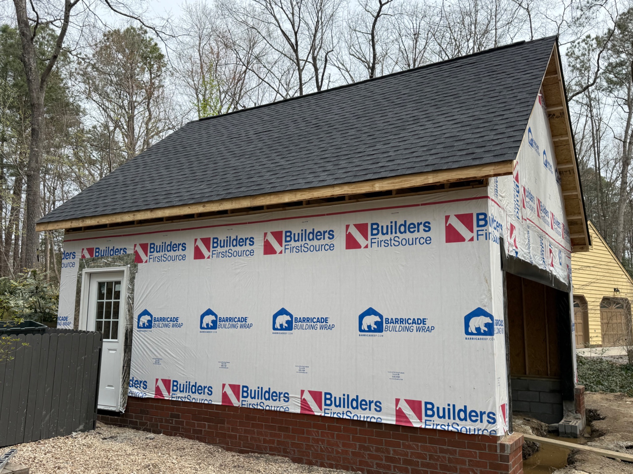
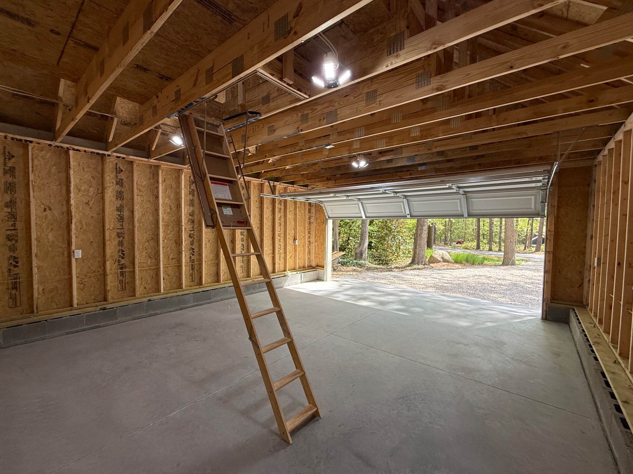
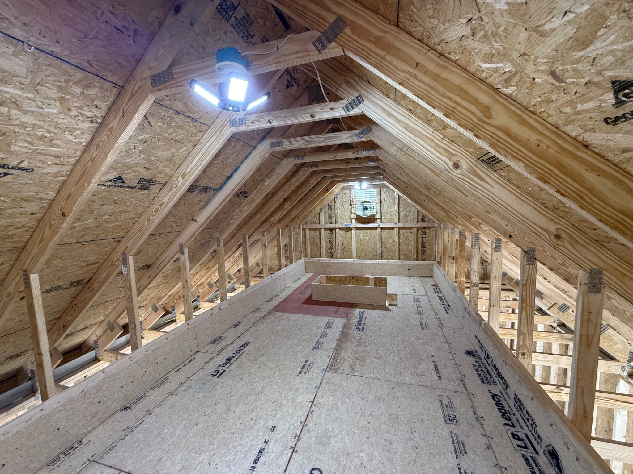
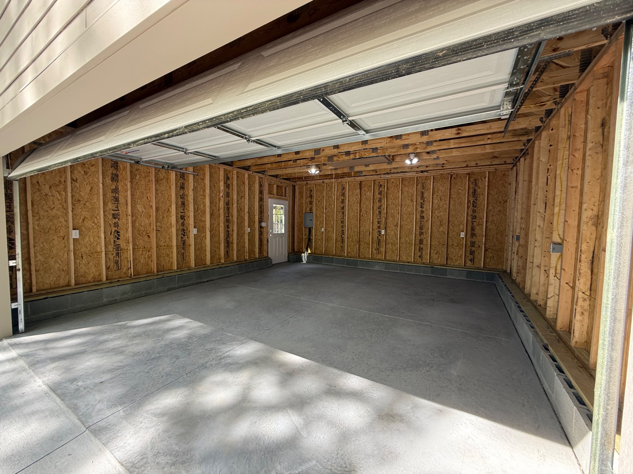
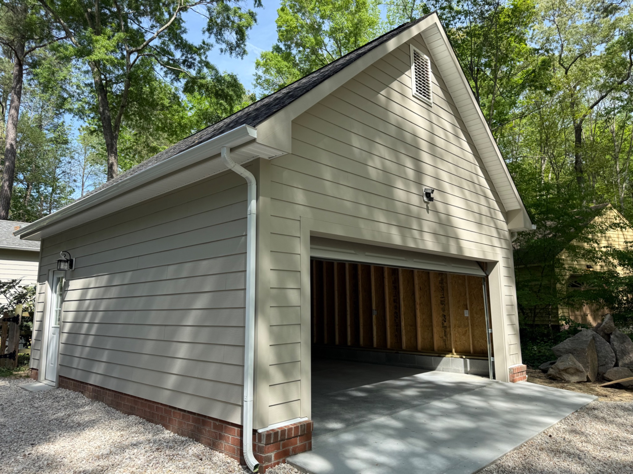
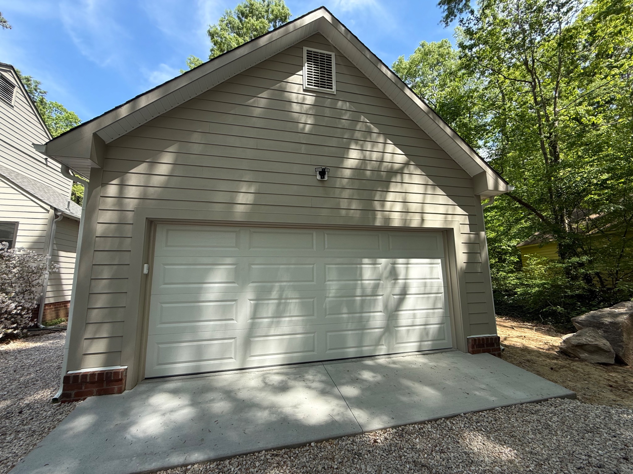
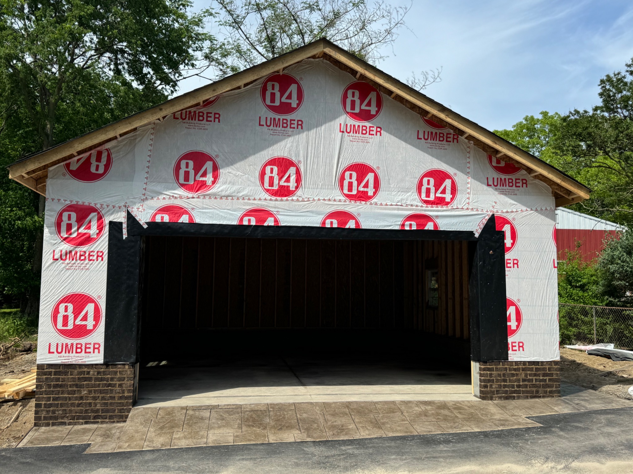
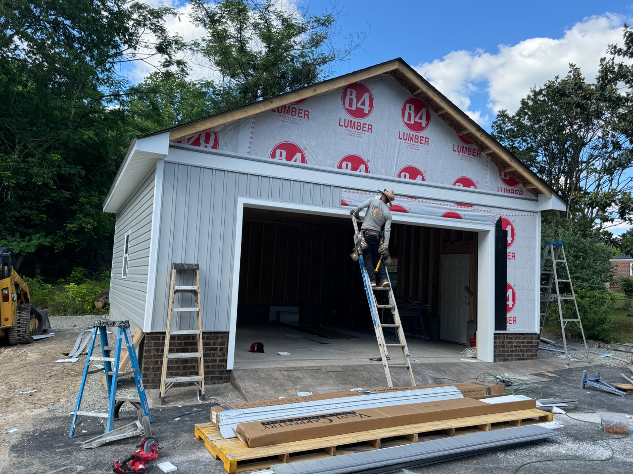
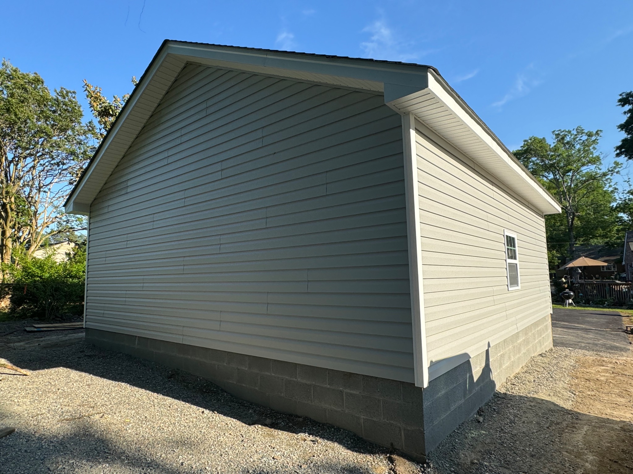
Ground-up detached garage construction documented from wall framing and structural work through roofing, weather barrier, siding and trim, concrete slab, electrical, attic storage, garage door installation, and the completed exterior.
Featured Project
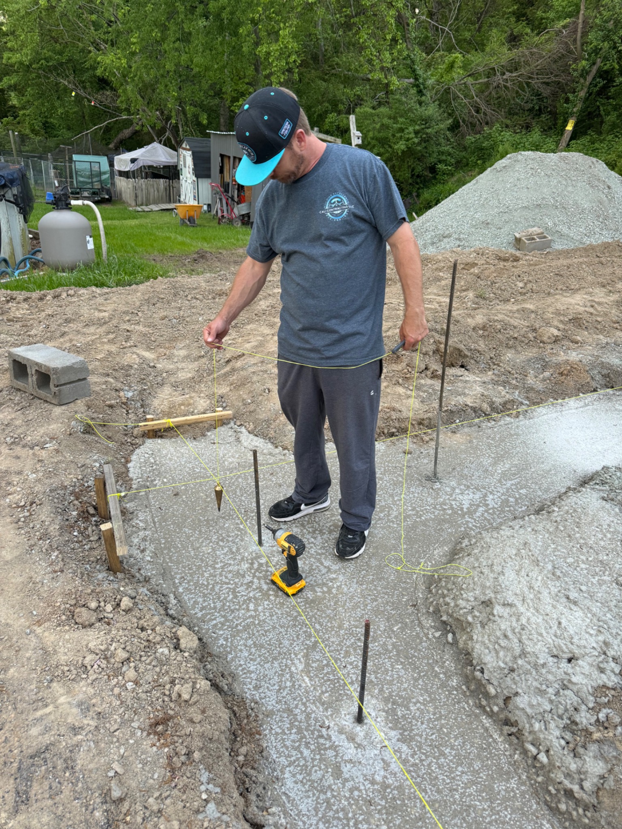
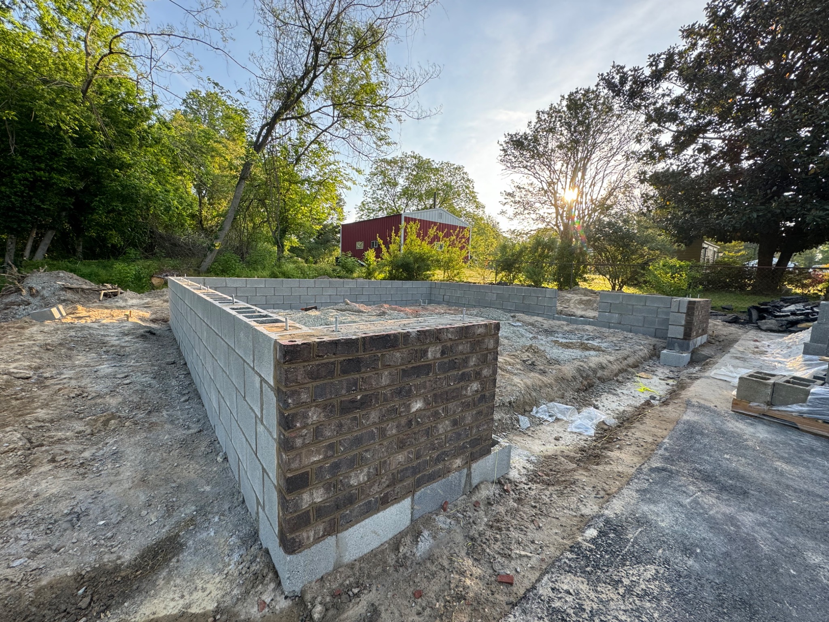
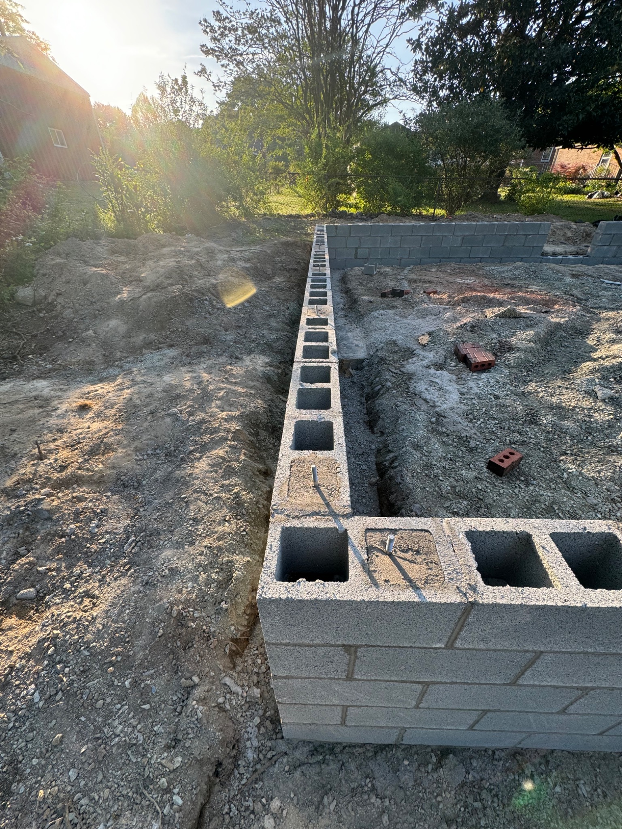
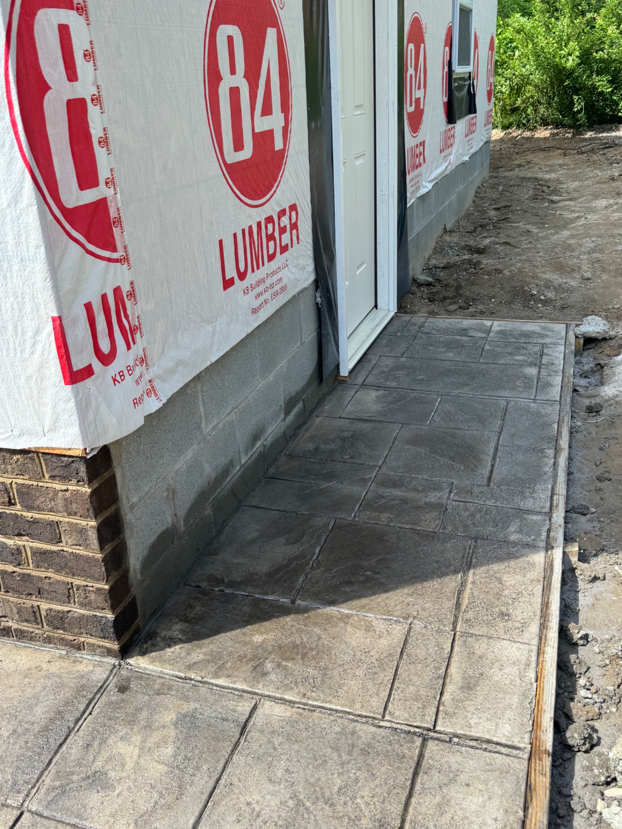
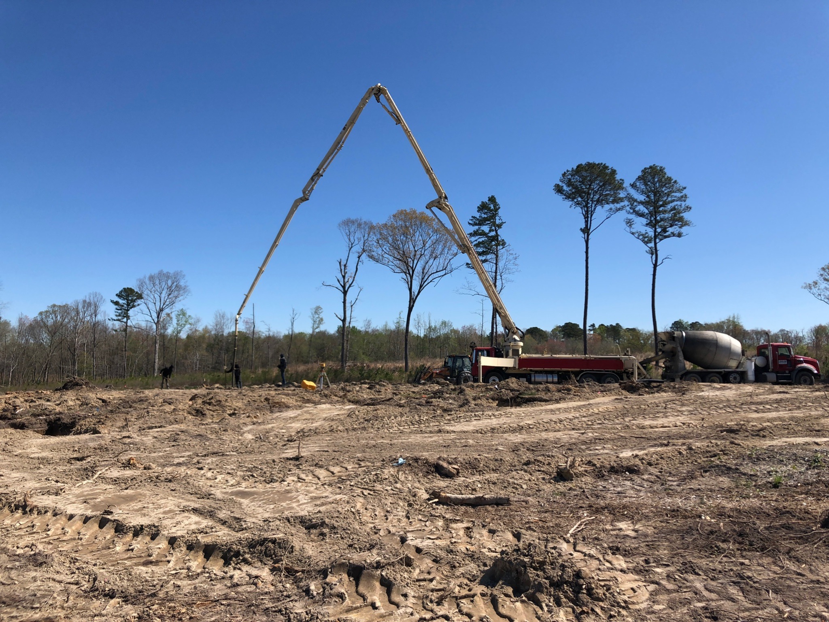
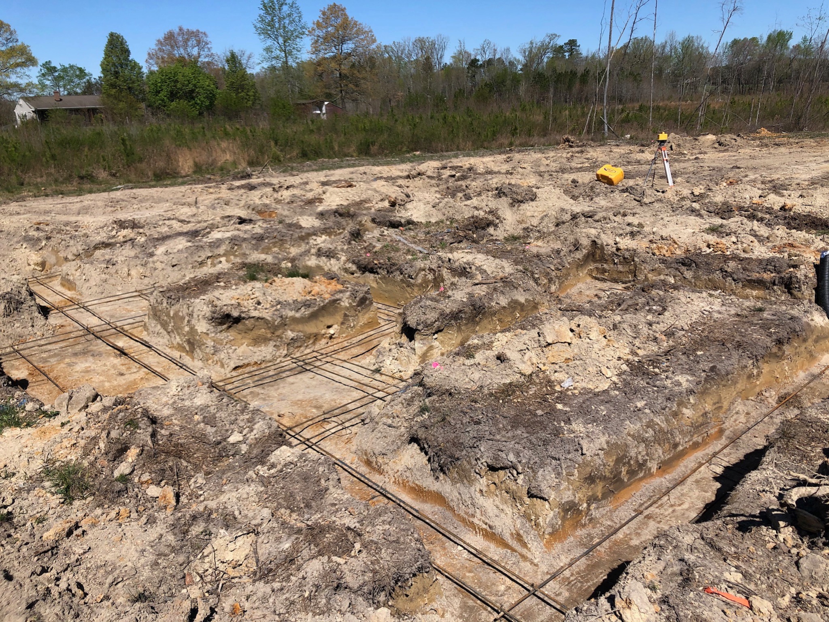
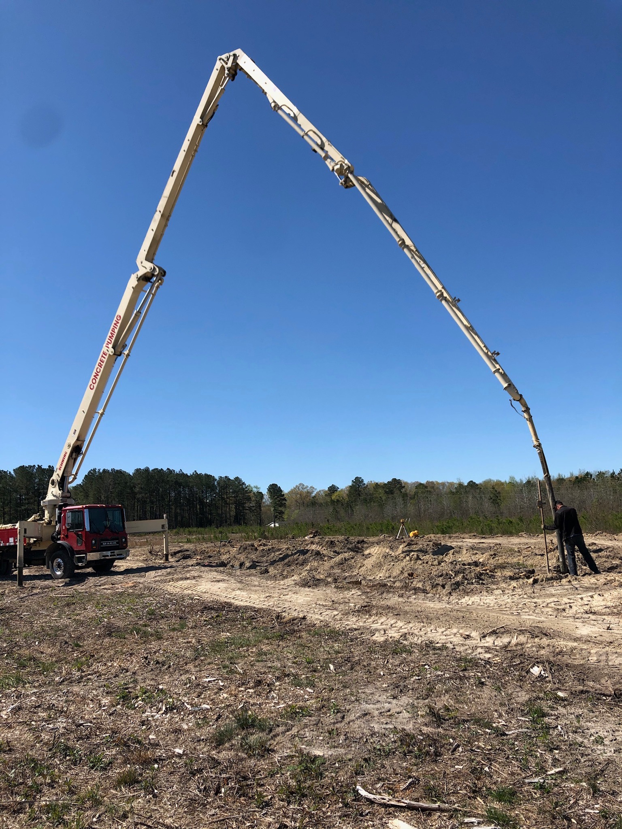
Ground-up detached garage construction documented from layout and concrete footings through masonry foundation, wall framing, roof and weather barrier, exterior siding and trim, stamped-concrete details, and the completed garage exterior.
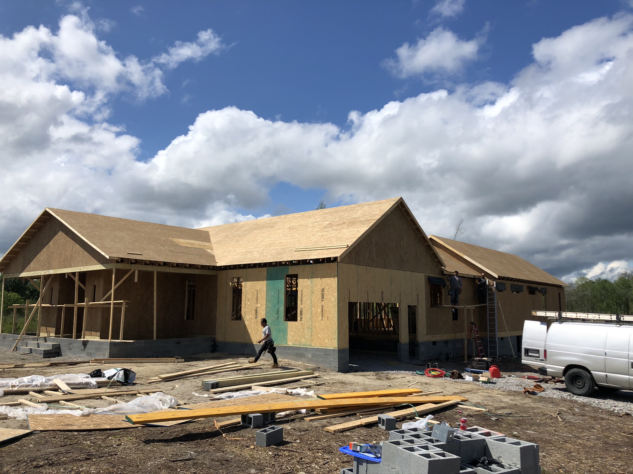
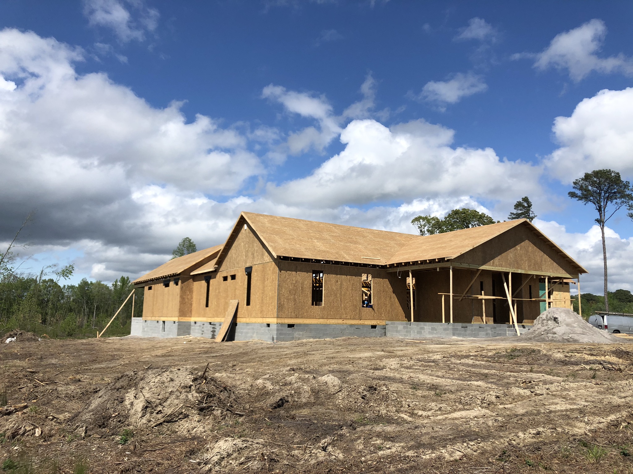
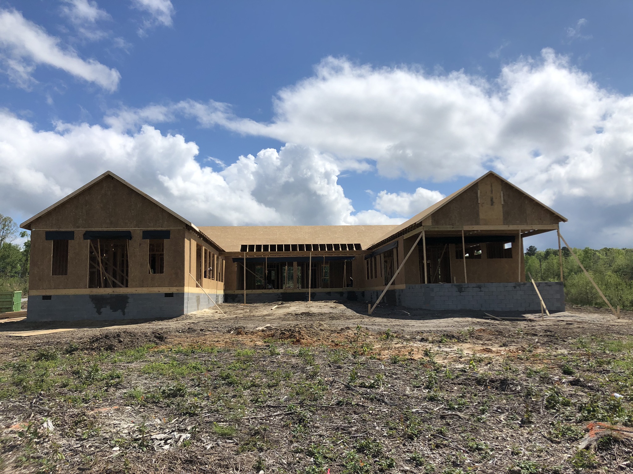
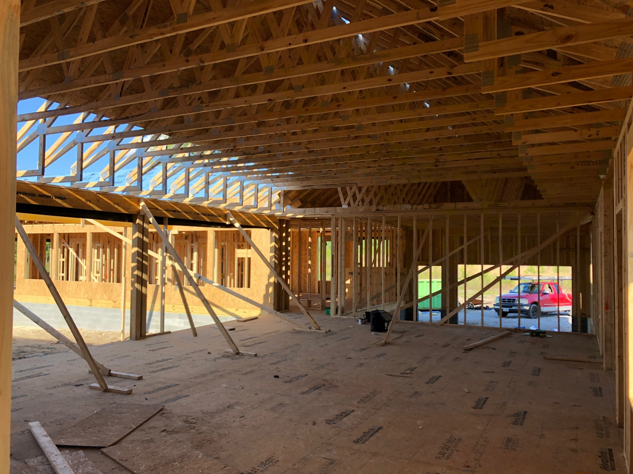
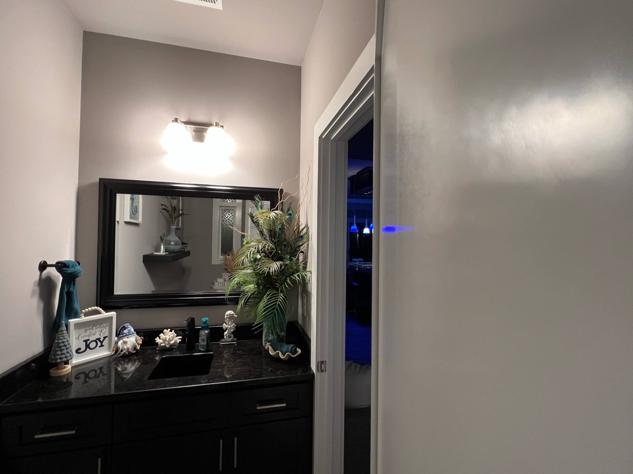
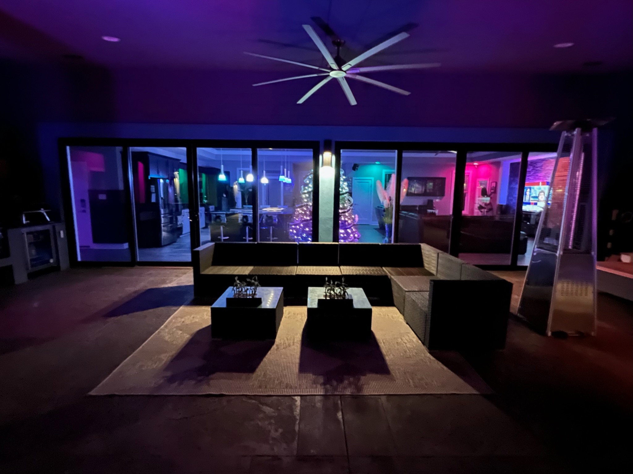
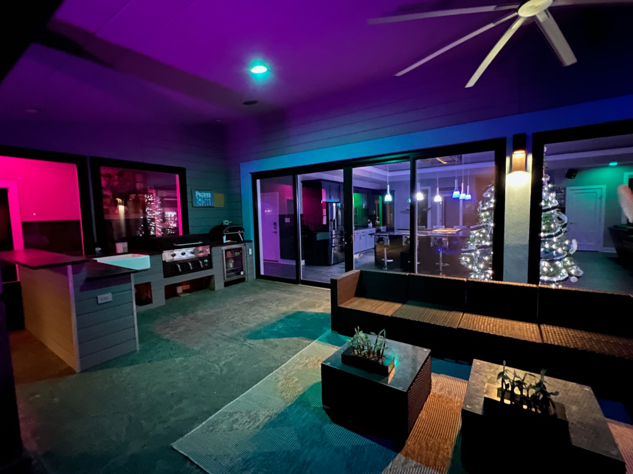
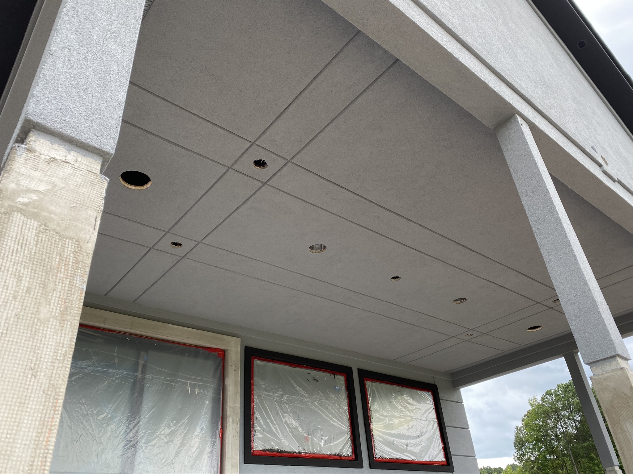
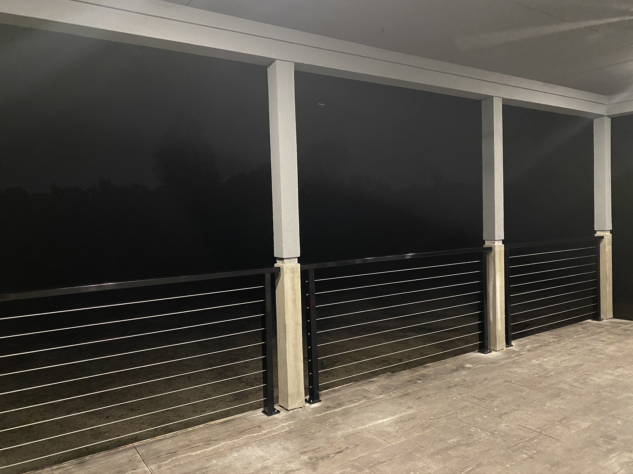
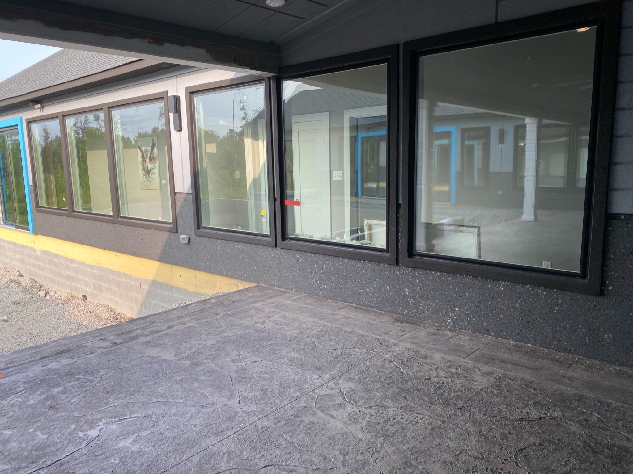
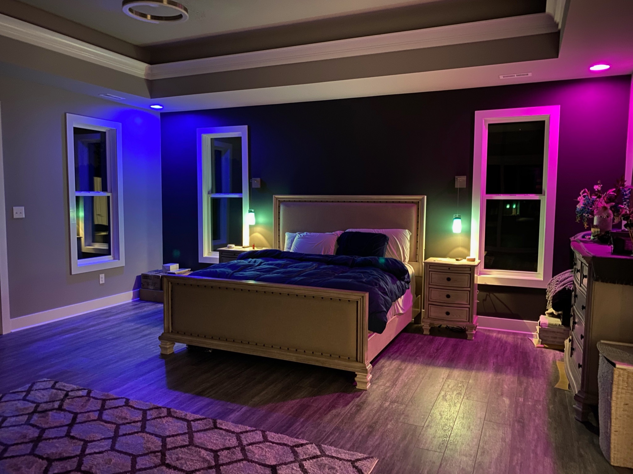
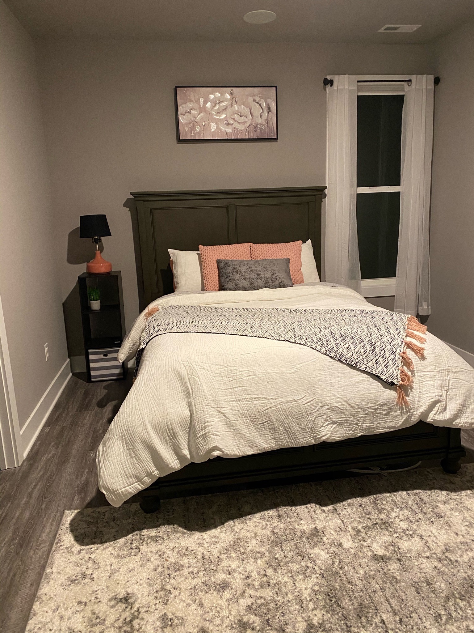
Custom New Home Build
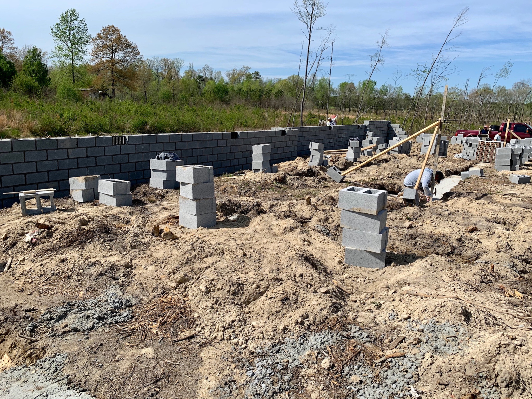
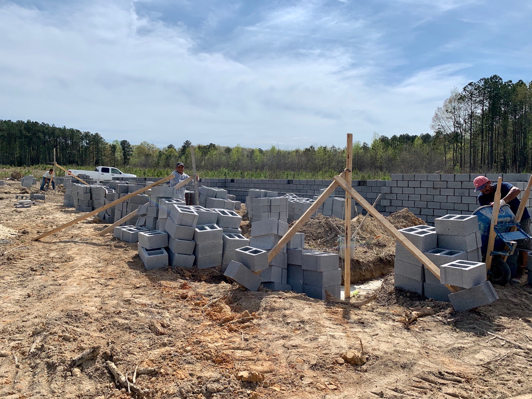
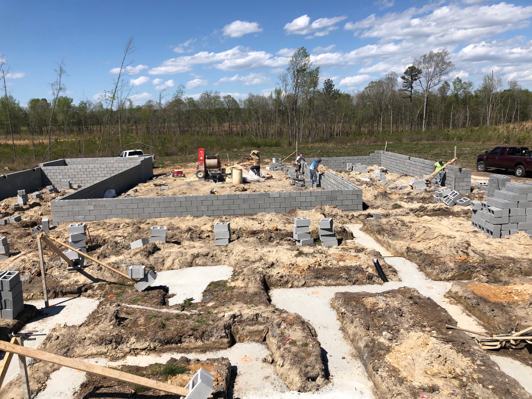
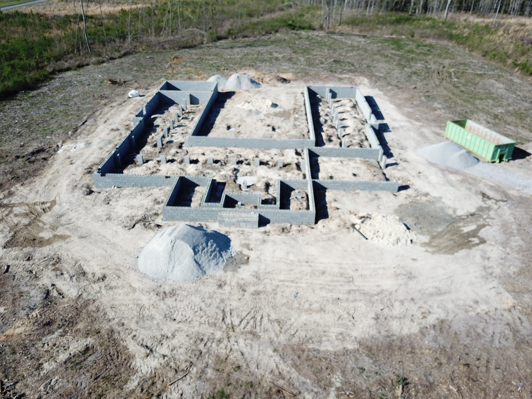
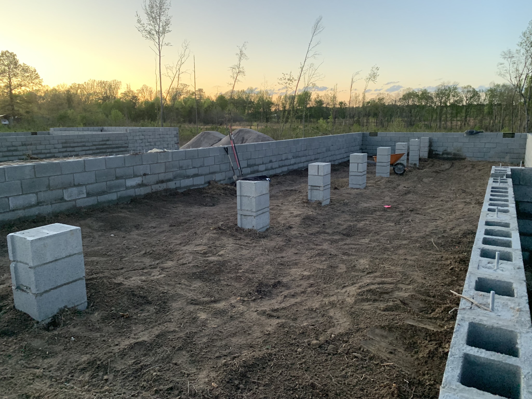
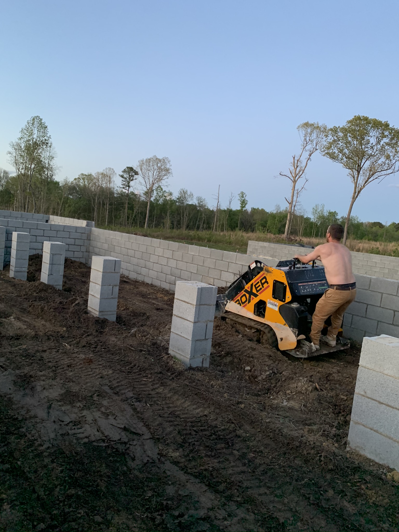
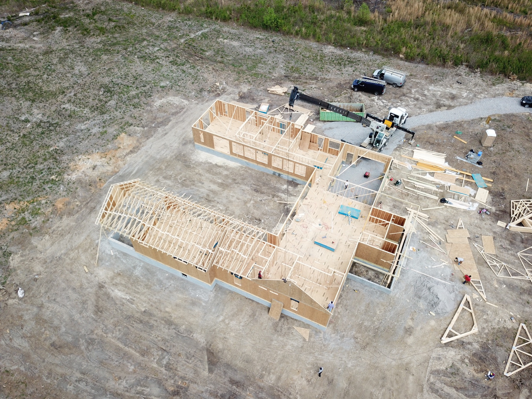
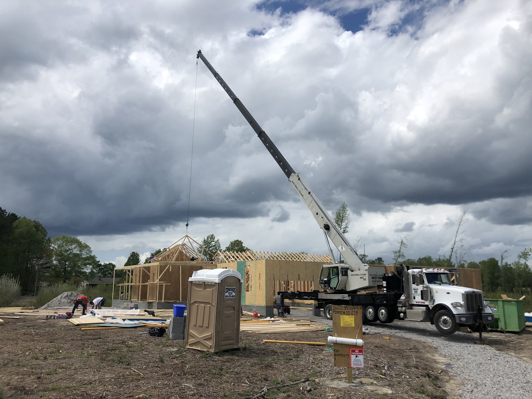
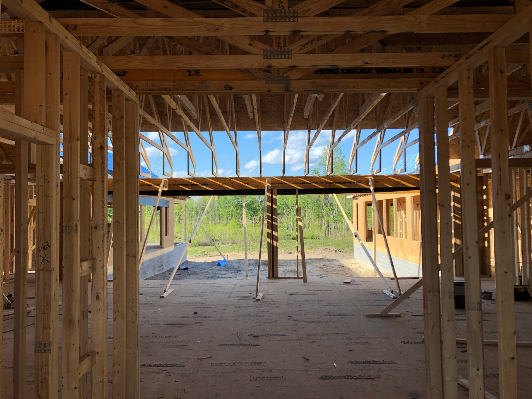
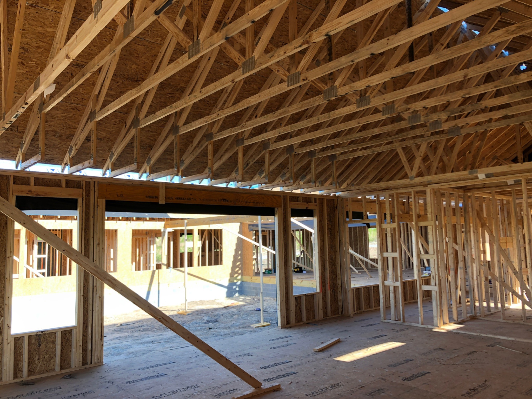
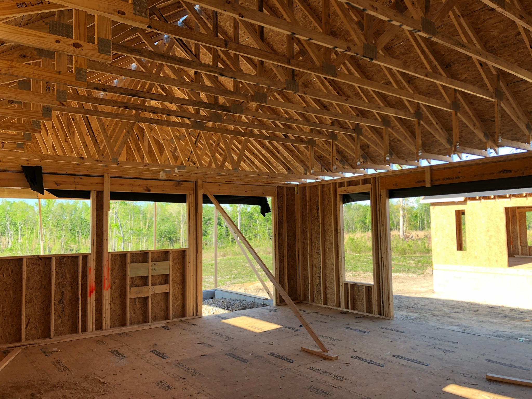
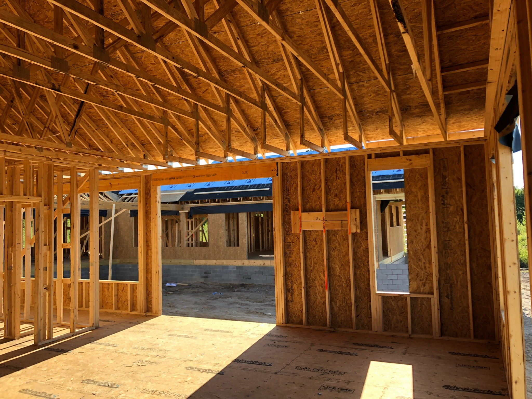
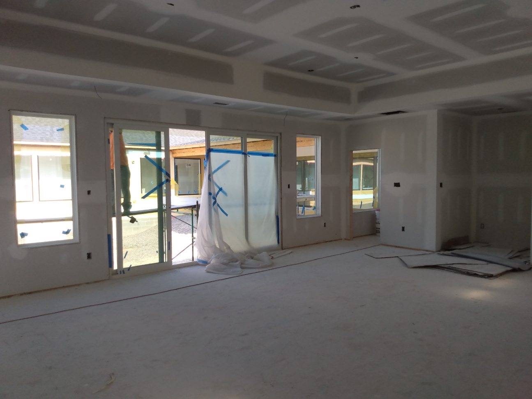
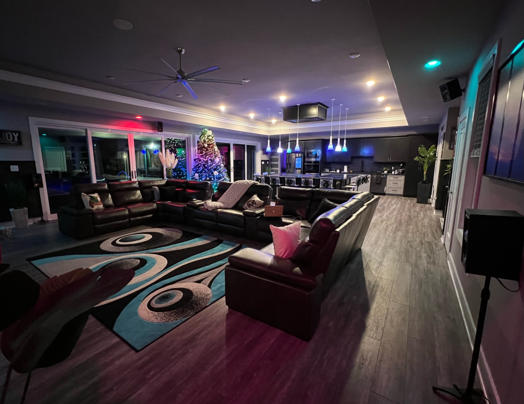
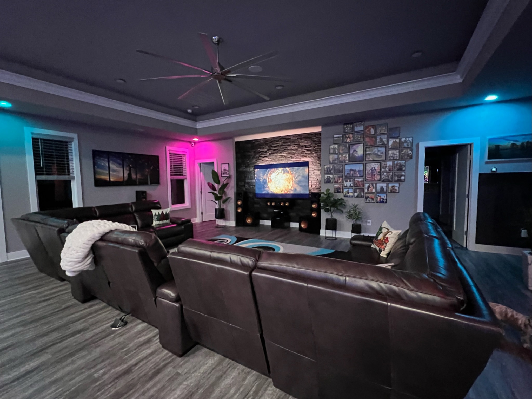
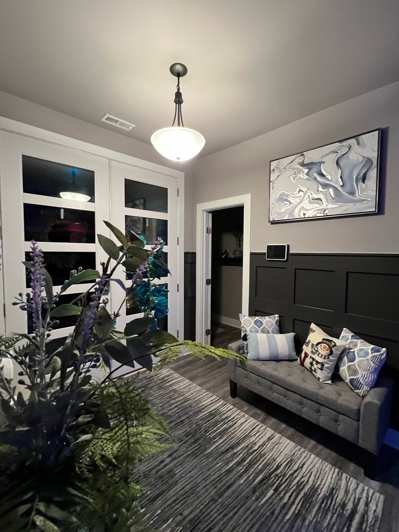
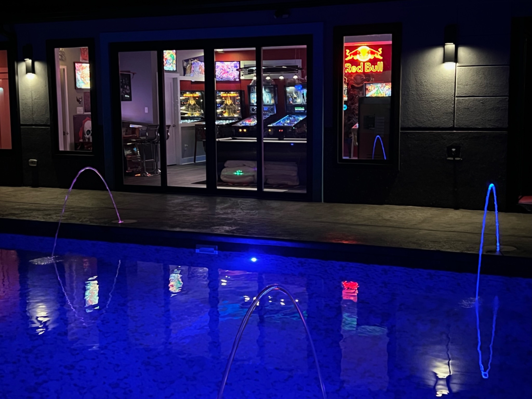
Ground-up construction of a 4,600 sq. ft. custom ranch-style home with 5 bedrooms, 5.5 bathrooms, a hibachi kitchen, EIFS stucco exterior, and a courtyard pool. This project gallery follows the complete build from reinforced footings and masonry foundation through framing, roof construction, interior finishes, the custom hibachi kitchen, finished living spaces, and the completed courtyard pool and outdoor entertainment areas.
Featured Project
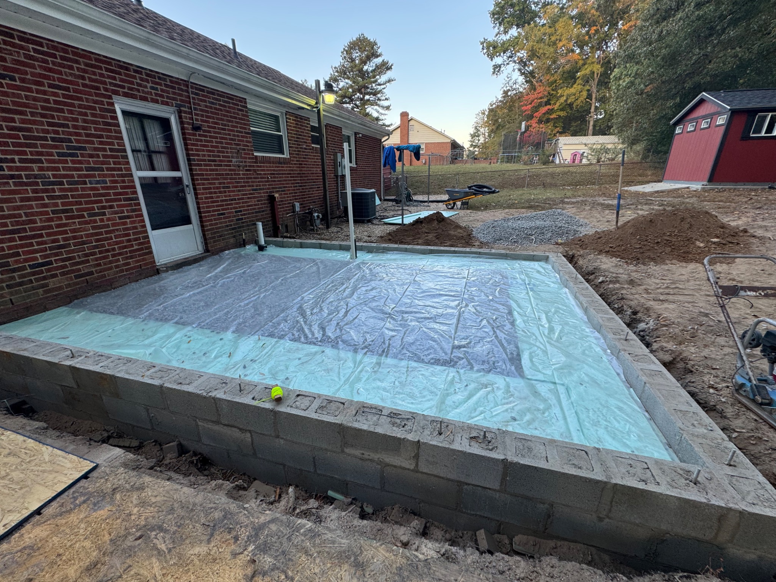
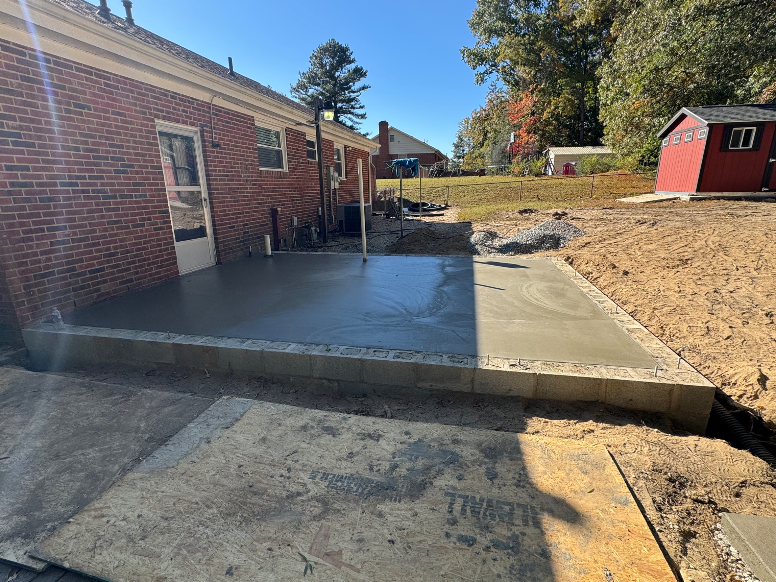
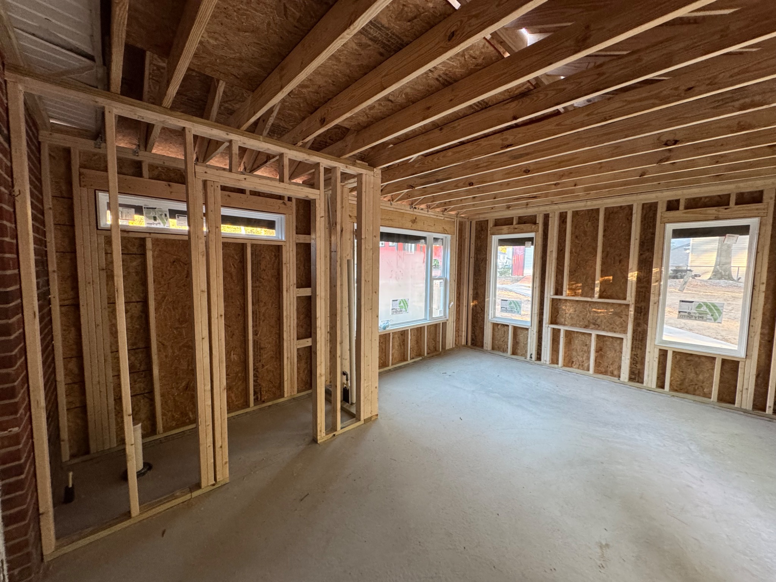
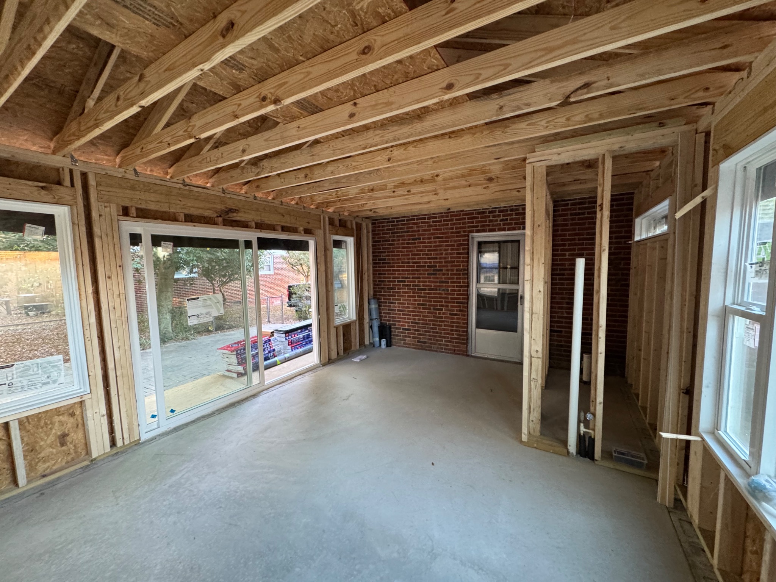
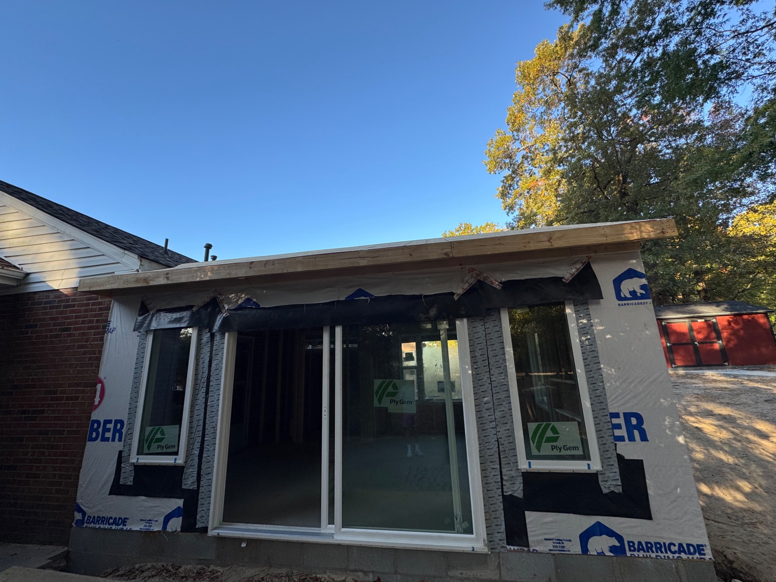
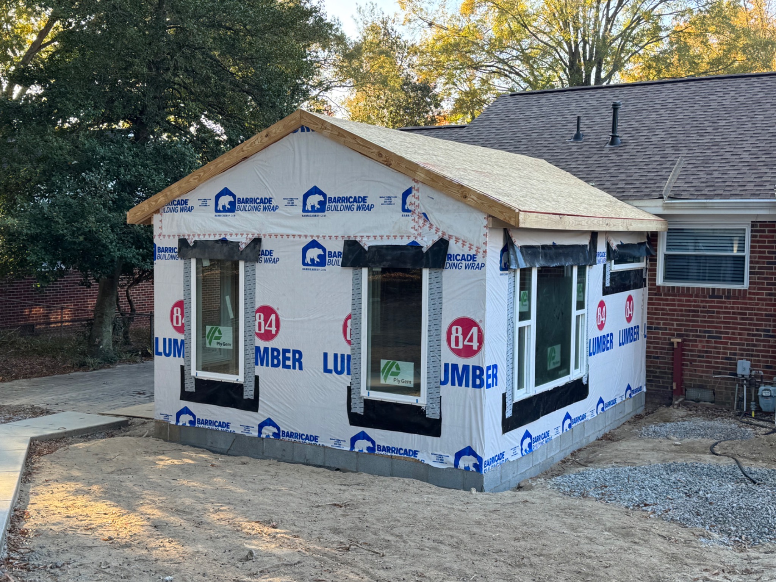
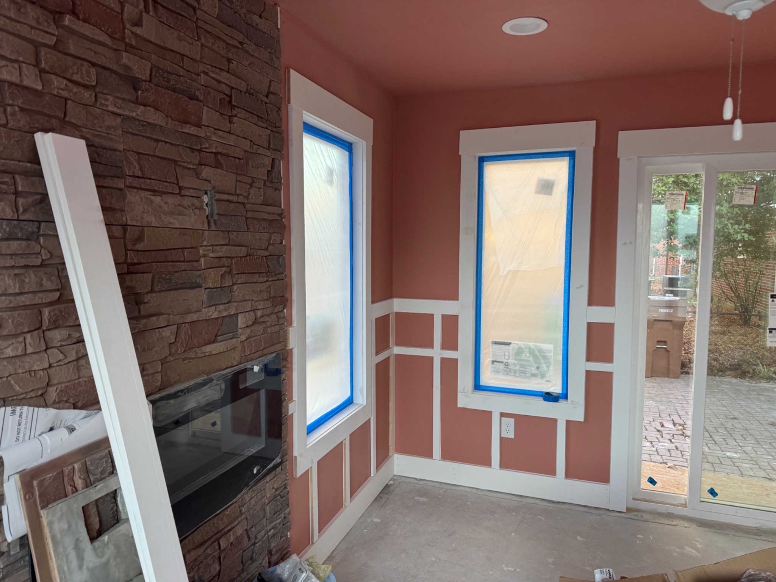
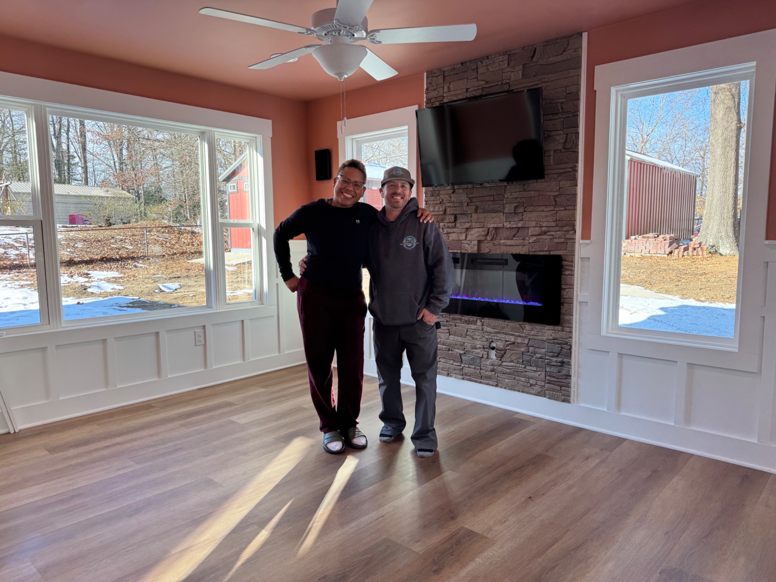
A custom 460 sq. ft. sunroom addition built onto the existing brick home, featuring a new concrete slab, full wood framing, expansive windows and sliding glass doors, a half bath, custom wall trim, stone fireplace wall, recessed lighting, ceiling fan, durable flooring, and exterior finishes coordinated with the original home. The gallery follows the project from foundation preparation through framing, weatherproofing, finish work, and completion.
Featured Project
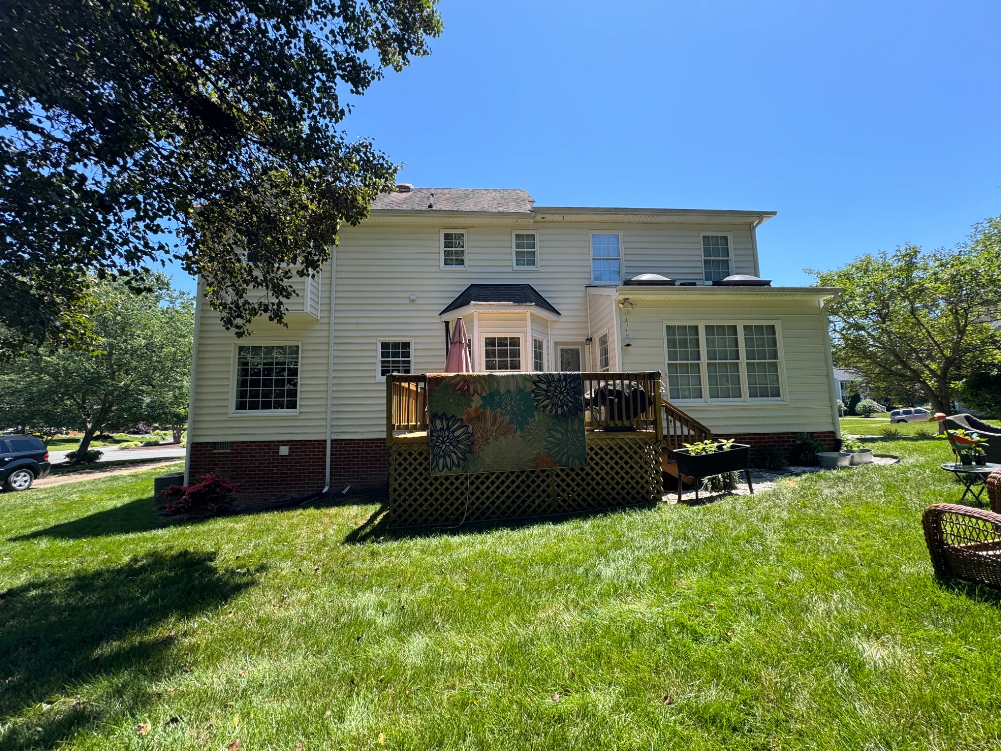
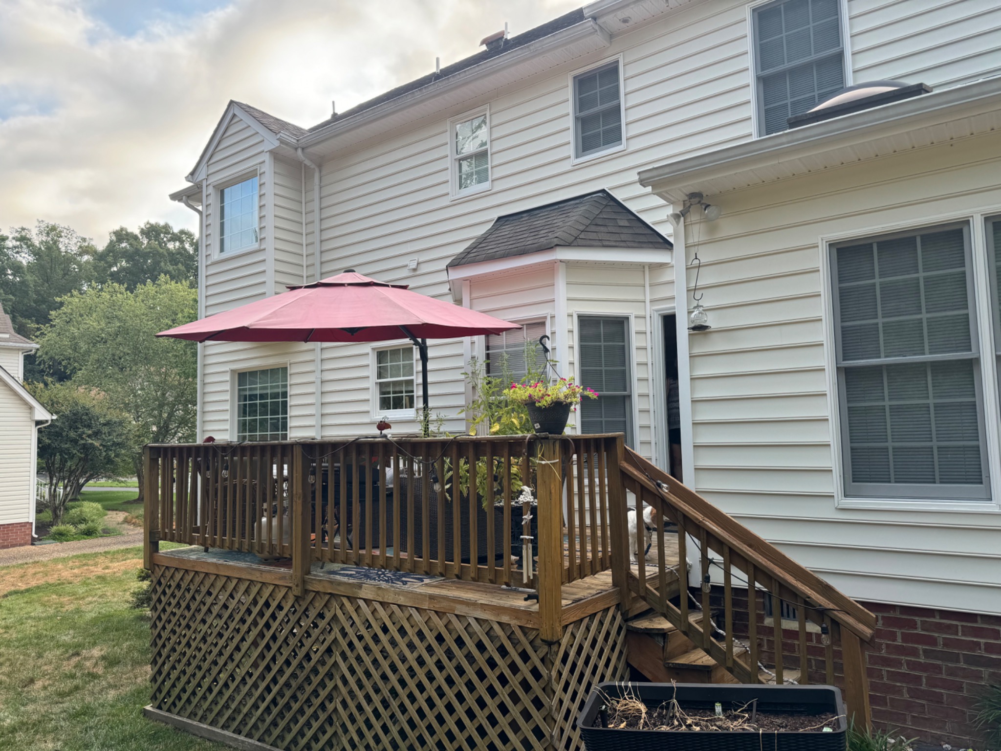
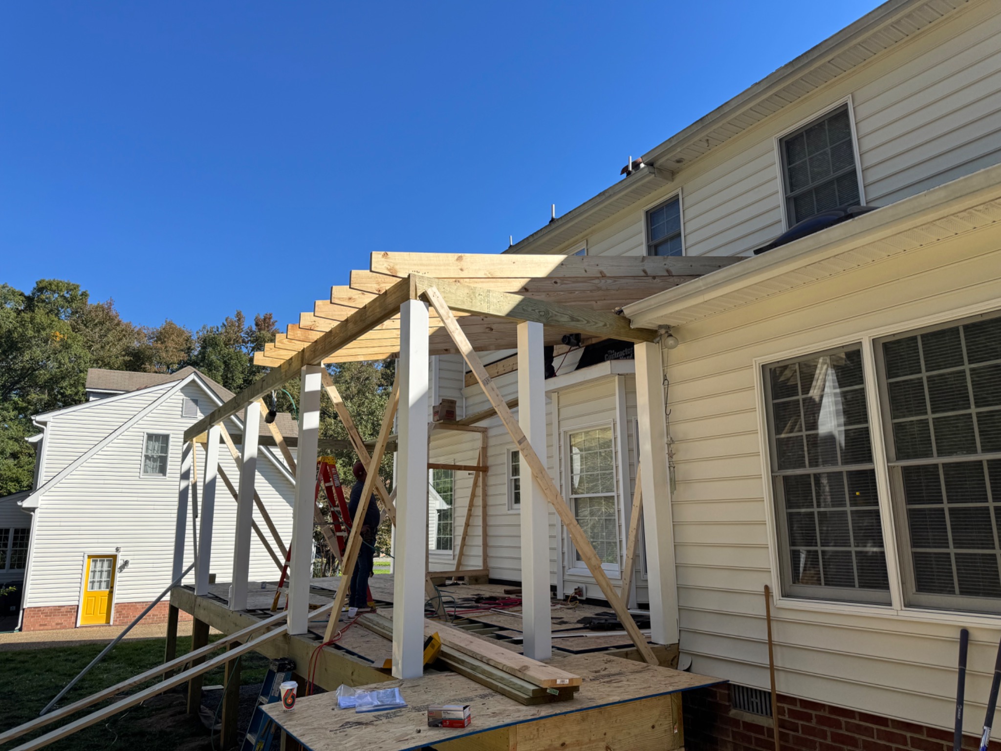
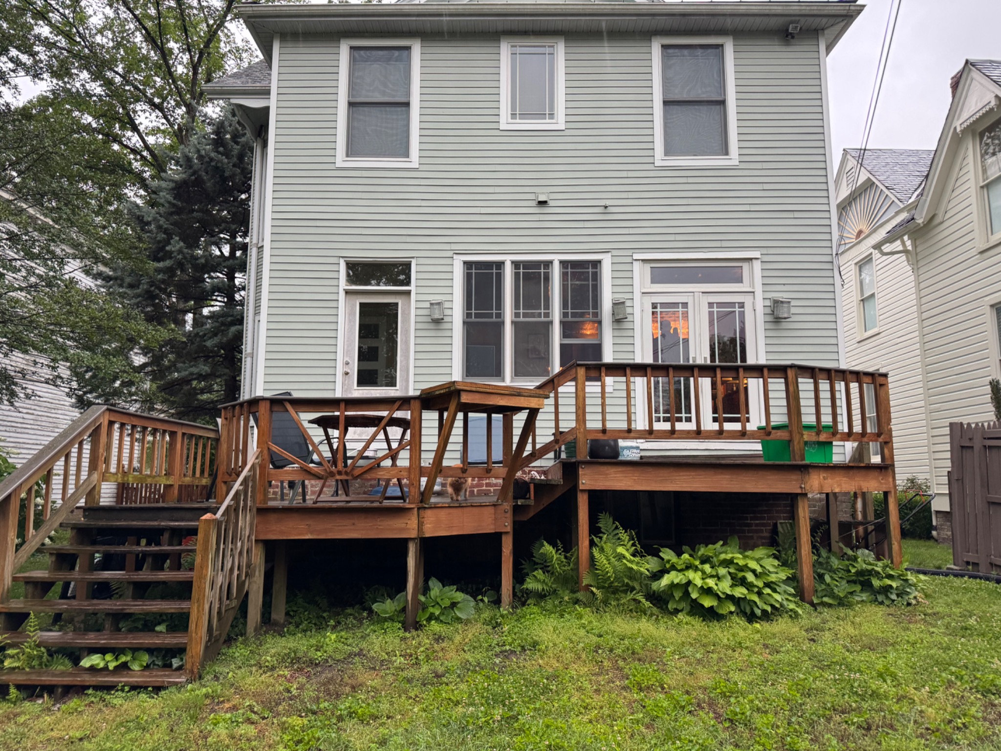
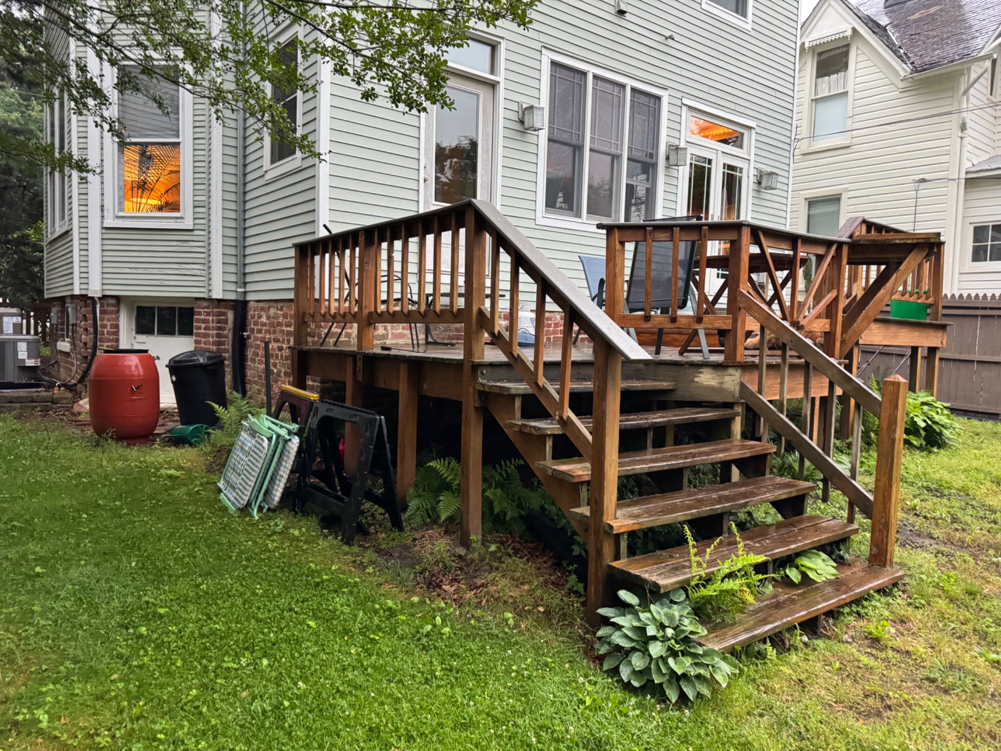
A complete transformation of the home's existing rear deck into a 520 sq. ft. covered screened porch. The project included new structural framing and roof construction, composite decking, white columns and railings, a finished beadboard-style ceiling with recessed lighting and dual ceiling fans, an entertainment wall with TV and speakers, and custom horizontal wood skirting with access to under-porch storage. The gallery follows the work from the original deck through framing and finish stages to the completed outdoor living space.
Decks & Outdoor Living
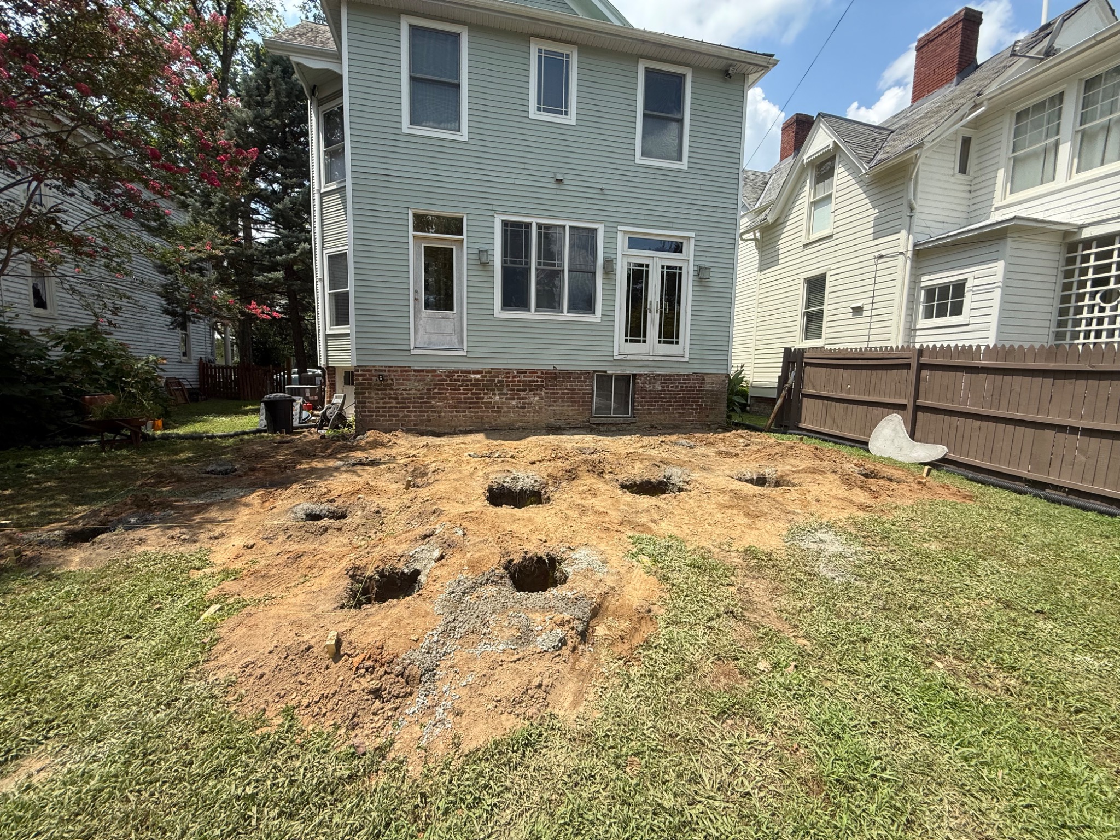
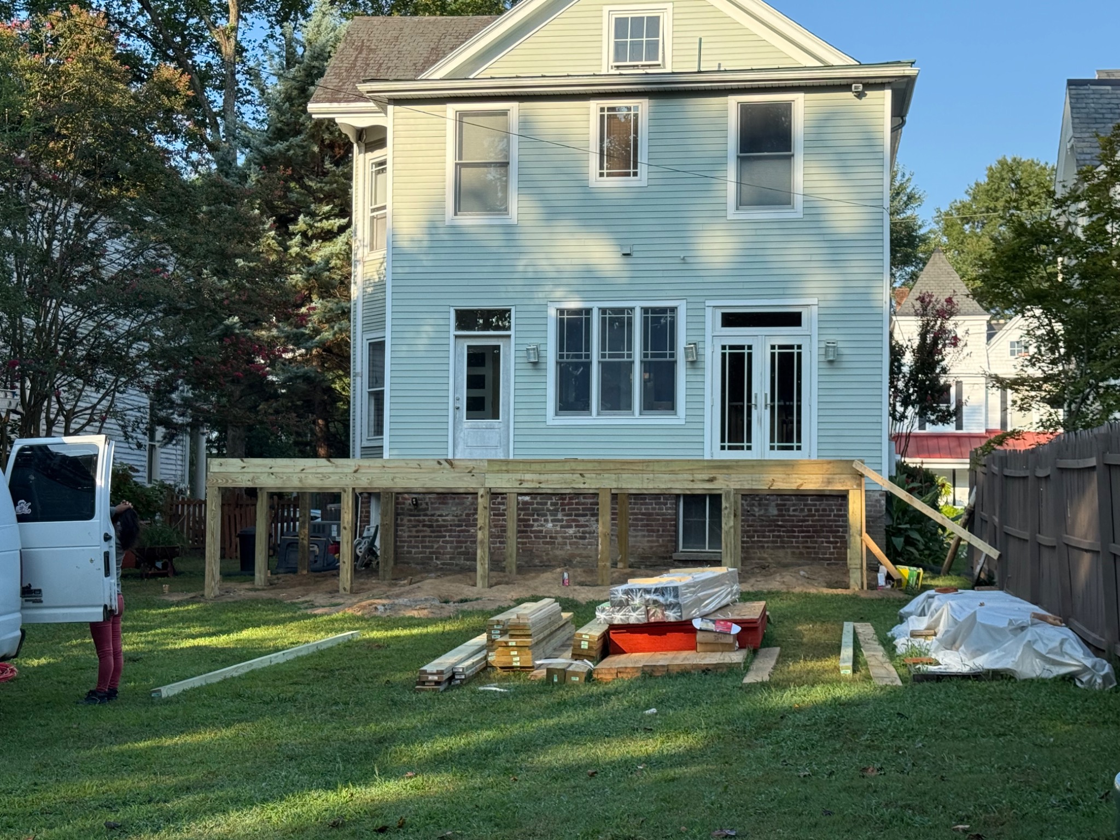
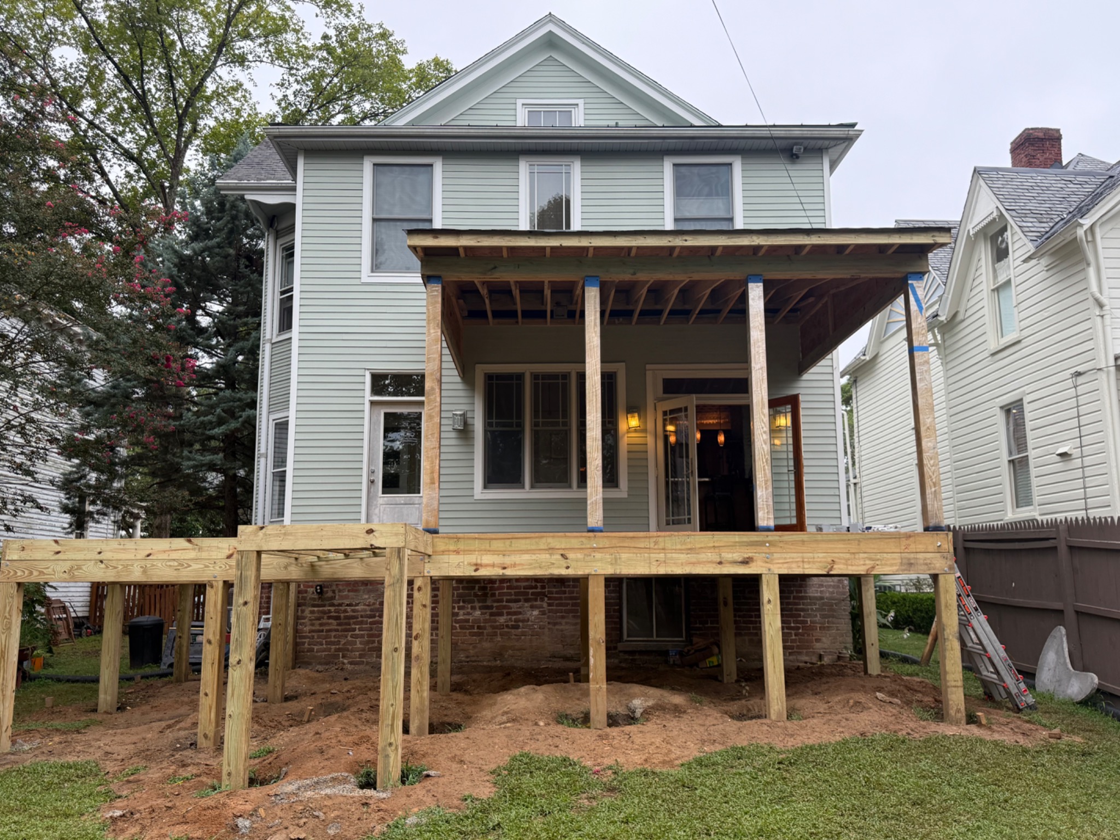
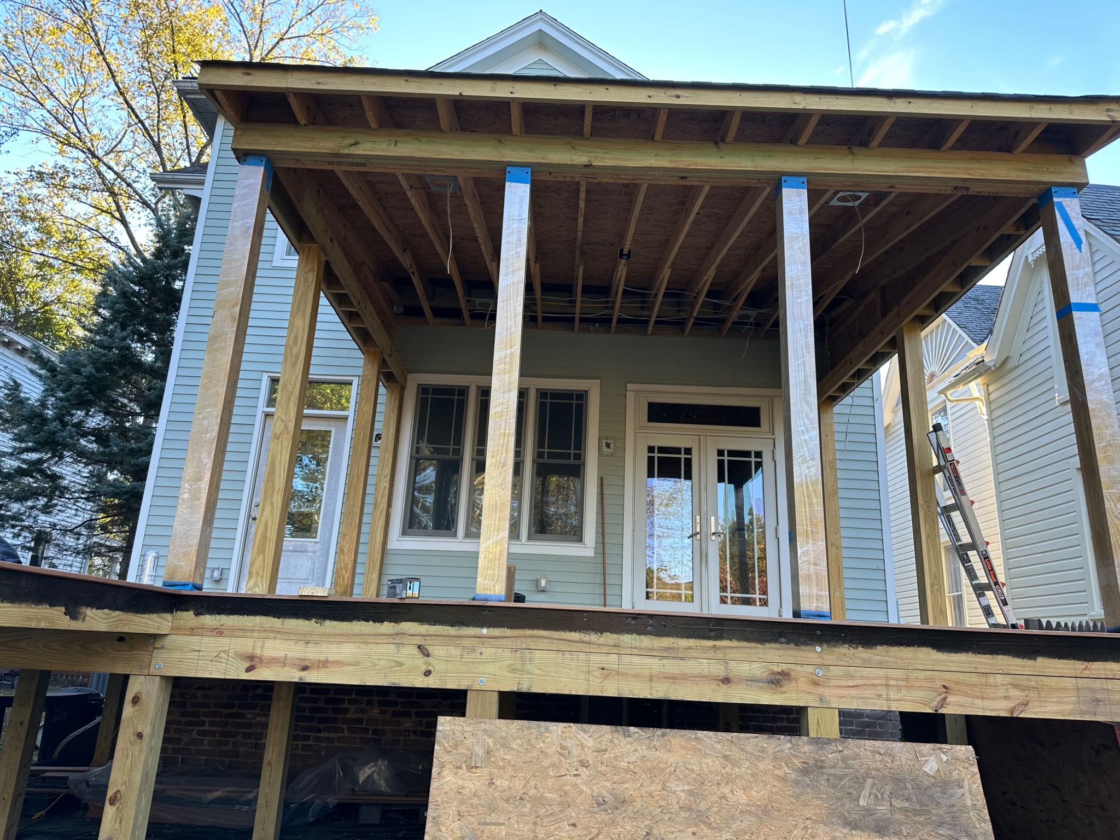
This project transformed an aging rear deck into approximately 600 sq. ft. of upgraded outdoor living space. The build included new footings and structural framing, a covered screened porch, Balau hardwood decking, custom screen panels and doors, modern horizontal railings, finished stairs, integrated exterior lighting, under-deck screening, and final landscaping. The gallery follows the project from the original deck through structural construction and finish work to the completed screened porch and open deck.
Interior Renovation
This living room renovation transformed a plain open wall and ceiling into a custom architectural focal point. The project included a framed entertainment wall with six display niches, concealed electrical and low-voltage wiring, a linear electric fireplace, television mounting area, integrated accent lighting, and a custom coffered ceiling finished in a bold black-and-white scheme. The gallery follows the work from layout and framing through finish carpentry, paint, lighting, and the completed furnished room.
Bathroom Remodeling
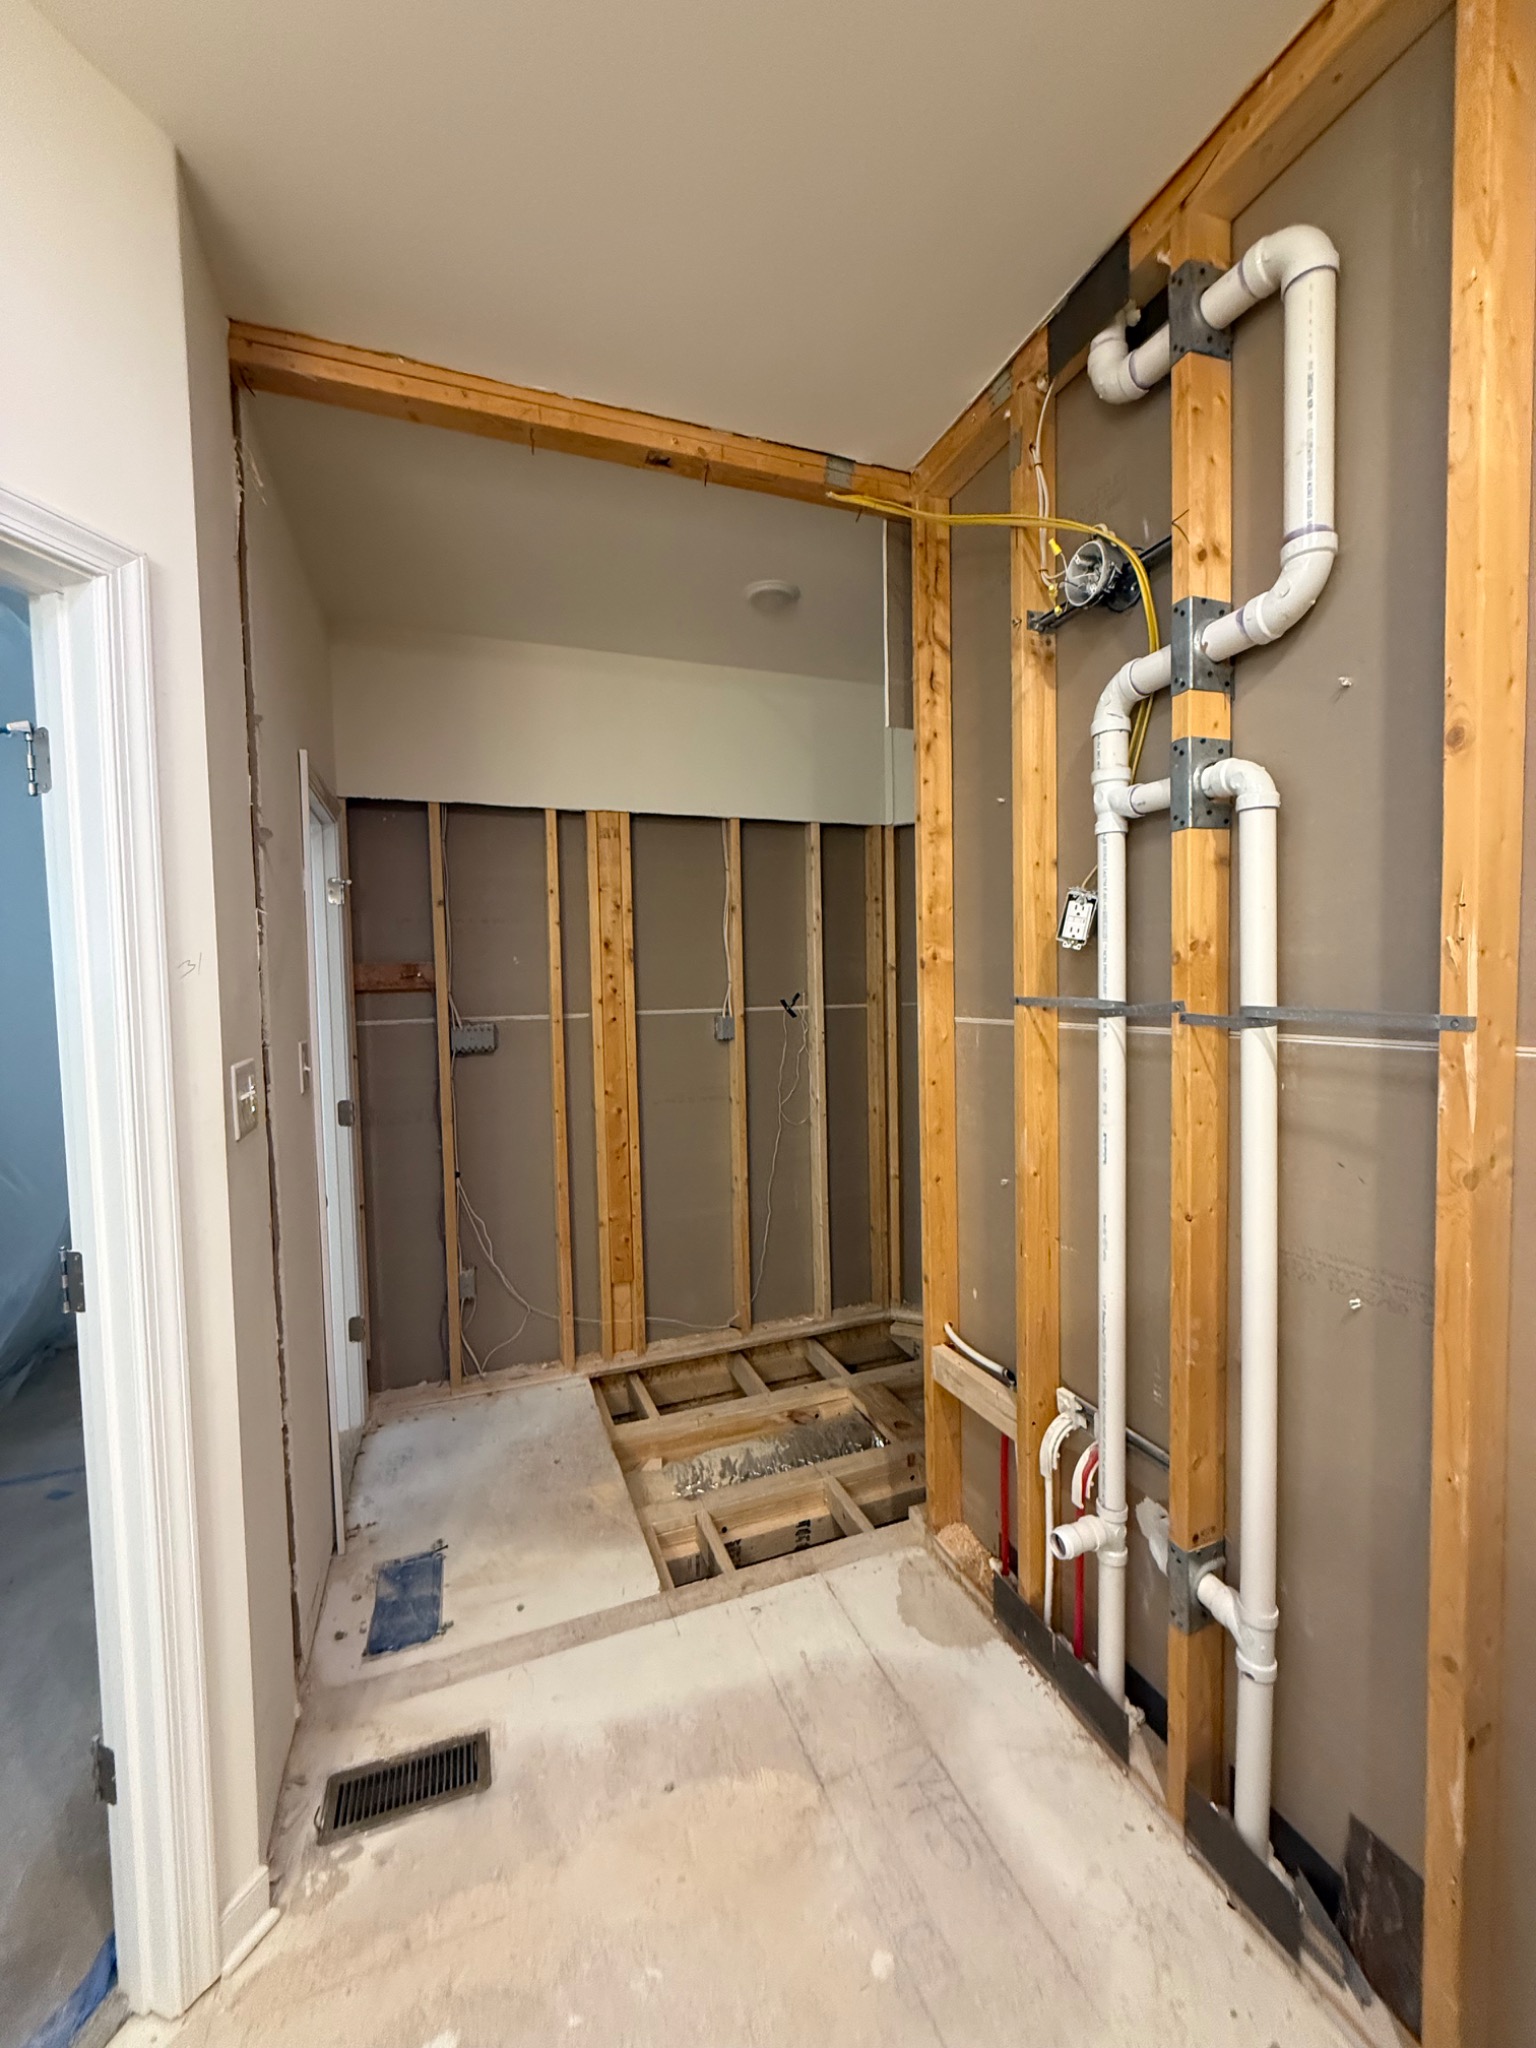
This complete primary bathroom renovation reworked the existing space from demolition through finish installation. The project included wall and floor demolition, plumbing and electrical rough-in, structural floor modifications for a zero-clearance shower, shower waterproofing and drainage, insulation, large-format marble-look floor tile, custom cabinetry, quartz countertops and backsplash, modern black fixtures, illuminated mirrors, decorative lighting, and a refreshed private toilet area.
Interior Renovation
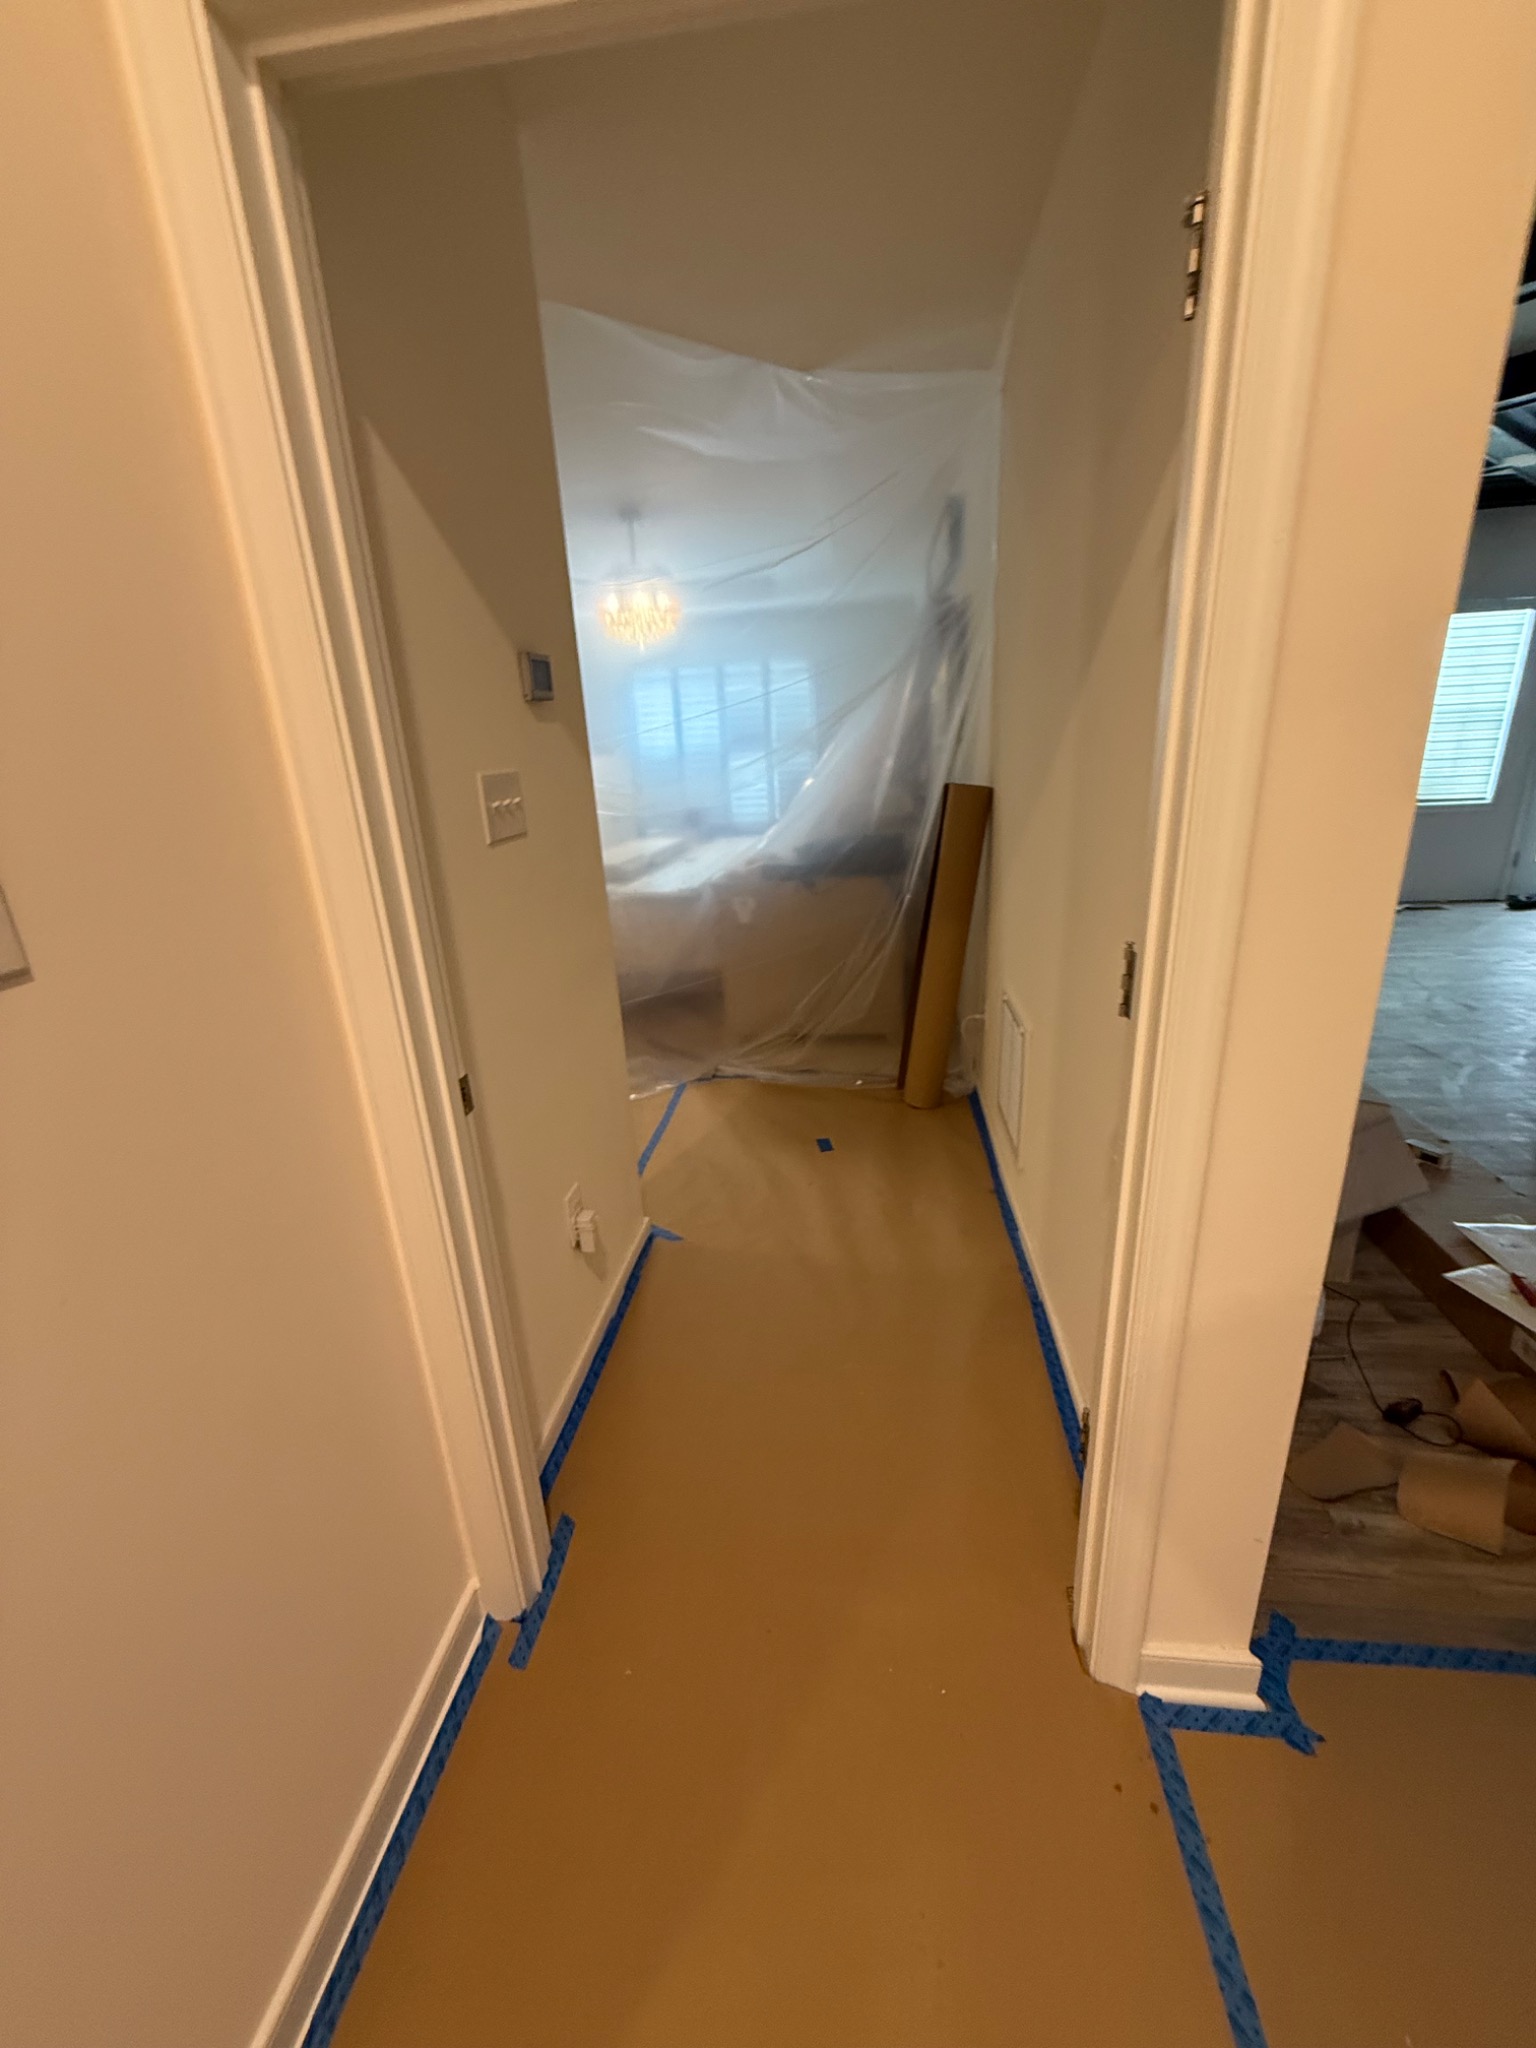
This 240 sq. ft. interior renovation transformed an unfinished storage and utility area into a bright, organized home office and laundry space. The work included demolition and floor preparation, reconfiguring walls around the existing HVAC equipment, new drywall and trim, recessed lighting, a dedicated storage closet, extensive built-in cabinetry, durable wood-look flooring, and a custom office workstation with upper cabinets and open shelving. The finished space combines everyday utility with a clean, professional work area while preserving access to the home’s mechanical systems.
 Building Excellence • Est. 2024
About Us
At Cali Contracting Services LLC, we bring over 16 years of industry experience to residential construction and remodeling. As a veteran-owned company, we take pride in experience, expertise, quality workmanship, and customer service.
Whether you are planning new residential construction, an addition, a major renovation, or a focused kitchen or bathroom project, our goal is to deliver a finished result built for long-term value and everyday use.
Customer Reviews
★★★★★“Ray is very professional and a man of his word! He takes pride in his work and makes sure you are satisfied! I hired him to remove my deck and construct a sunroom. He did what I asked and more! His vision and creativity brought my vision to life! I am very pleased with my project and will be hiring him again for another project! I highly recommend Ray owner of Cali contracting to anyone interested in home improvement or construction!”
★★★★★“Ray and his team were excellent. I had a room that had a caved in ceiling from a leak, so it was not able to be used. The room looks terrific now. He even went the extra mile by verifying and addressing any water/mold damage further down from the ceiling during the repairs. I’m glad I found Ray and Cali Contracting! Very easy to work with. Highly recommend”
★★★★★“We LOVE our pool house. Ray said what he was going to do, and did exactly what he said! He went above and beyond. He understood my vision and designed it better than I could have. He was hands on, always professional, and available when I had questions. Our 20x40 pool house build turned out AMAZING, under budget, and on time. I would highly recommend him.”
Start Your Project
Tell us a little about your project and we'll get back to you to discuss the details.